WGI Icon_Green (1)
WGI Projects
Project Experience

Learn more about successful projects from some of our clients.

Plan Your Next Project!

Kick-start your next project with this quick step-by-step intake form.
About
WGI

WGI is a national design firm creatively transforming infrastructure and real estate through tech-driven services.

Our
Locations

You’ve seen our award-winning team, proven expertise, and industry authority. Now let’s make your next project a success.

Meet Our
Leadership Team

Our Executive Leadership Team and Practice Area Leaders bring decades of experience and client successes to your next project.

Our Practice Area Leadership

Our nationwide team of engineers, surveyors, planners, and architects offers
market-leading experience.

Firm Registrations

WGI holds nationwide registrations to perform engineering, surveying, architecture, and environmental science services.
WGI
Insights Blog

Our blog covers client interests like infrastructure, real estate, regulations, and smart, connected communities.

Whitepapers & Publications

Our whitepapers highlight our design experts' innovative insights and best practices for the AEC industry.

News &
Press Releases

Dedicated to your success, we invite you to subscribe to our newsletter for the latest news, case studies, and insights.

WGI
Media Room

Our passionate design professionals frequently share their expertise at webinars and virtual events.

10th and Chestnut Street

Client:
Interpark
Market:
Parking
Location:
Philadelphia, PA

Project Details

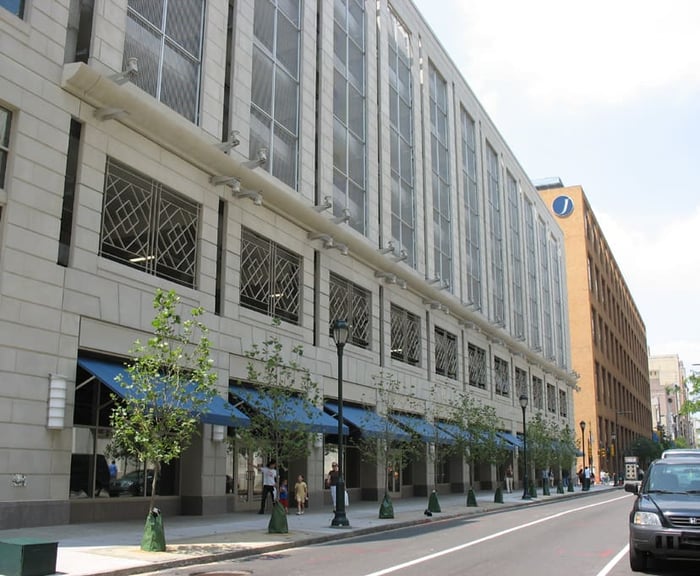
Thomas Jefferson University needed a dramatic plan to address a critical lack of parking that directly affected future growth at the university and the Thomas Jefferson University Hospital. The result was an eight-story, $35 million mixed-use development that includes 13,000-square-feet of retail and nearly 700 parking spaces.

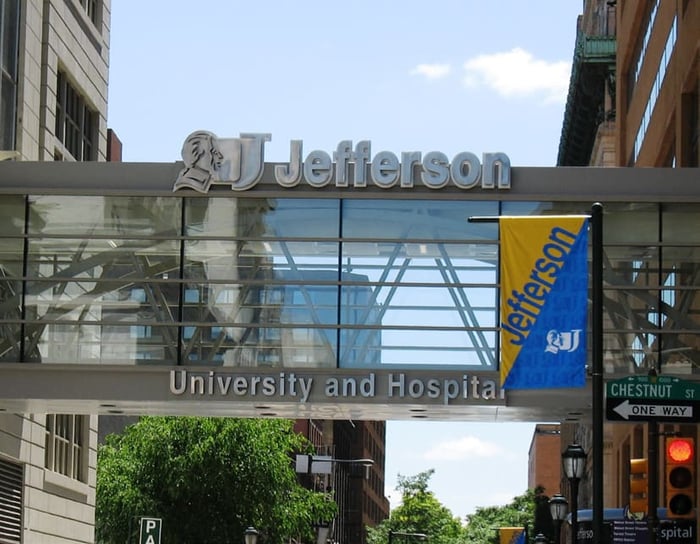
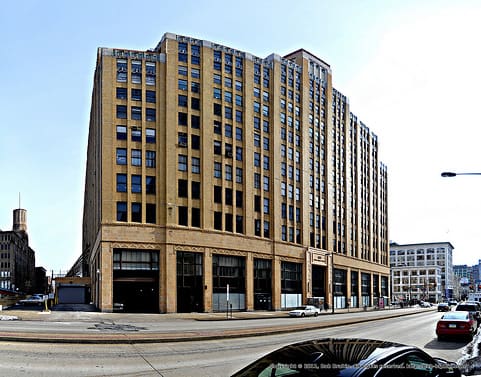
The seven-level parking structure accommodates all public and valet parking for the university and hospital. A climate-controlled skybridge allows direct access from the structure to the hospital. Because neighborhood stakeholders were concerned about how a large parking structure would blend in aesthetically, it was carefully designed to be convenient, user-friendly, and safe while reflecting the architectural details of the surrounding historic buildings.

This structure won Pennsylvania Parking Association’s Award of Excellence for New Design and the International Parking Institute’s Award of Merit.

Project Highlights:

• Two-bay double helix
• Five pay-on-foot machines
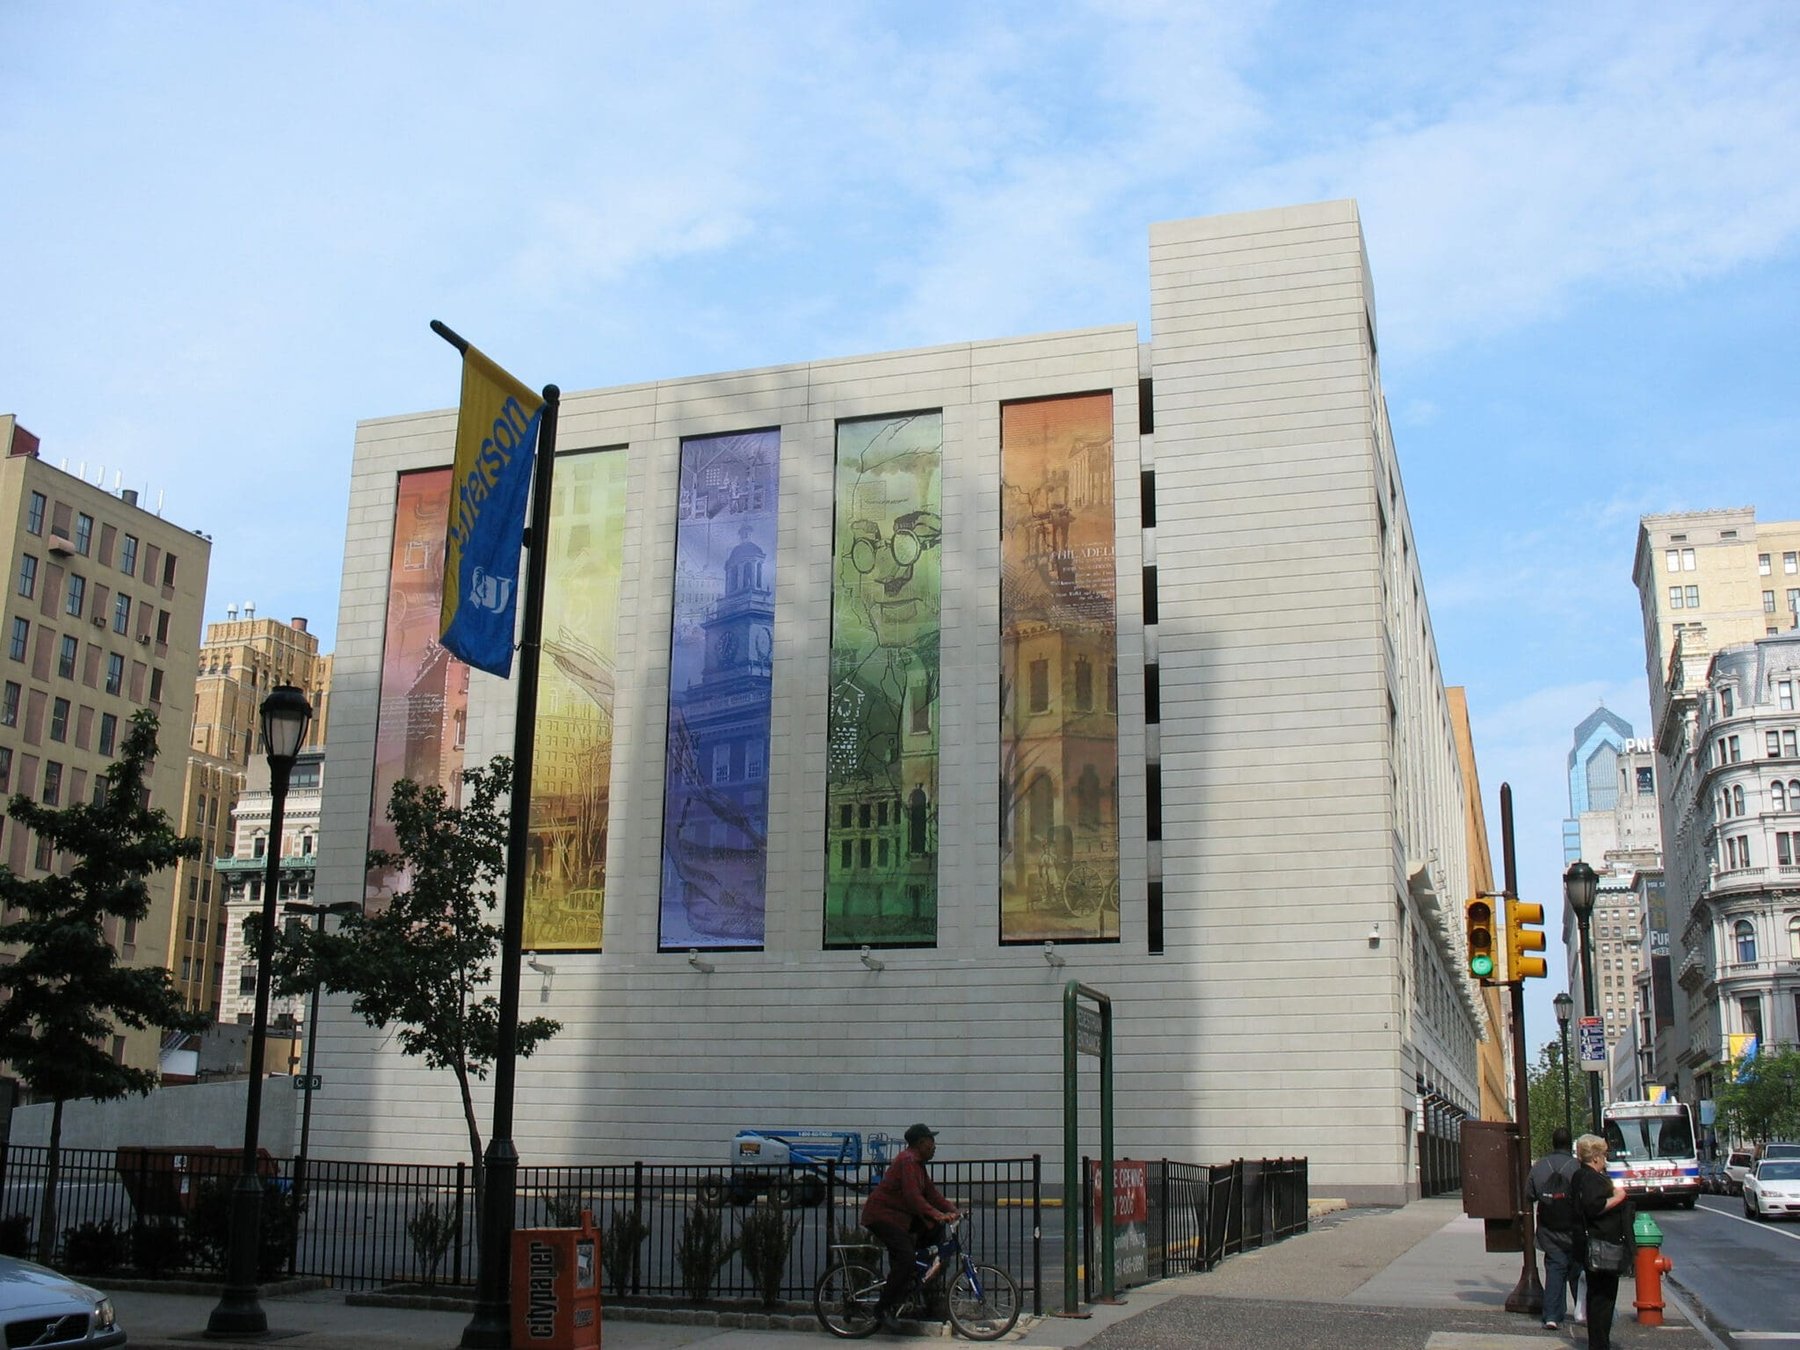
• The facade incorporates enhanced cast stone detailing on all sides, and decorative screens and screening mesh are used above the store fronts
• Large colorful banners designed by the Mural Arts Program cover the facades

Project at a Glance

  • 10th and Chestnut Street — image 1
  • 10th and Chestnut Street — image 2

Contact Our Team About Your Next Project.

At WGI, we creatively transform how our world is envisioned, designed, and experienced. Our expert team of professional engineers is ready to help.