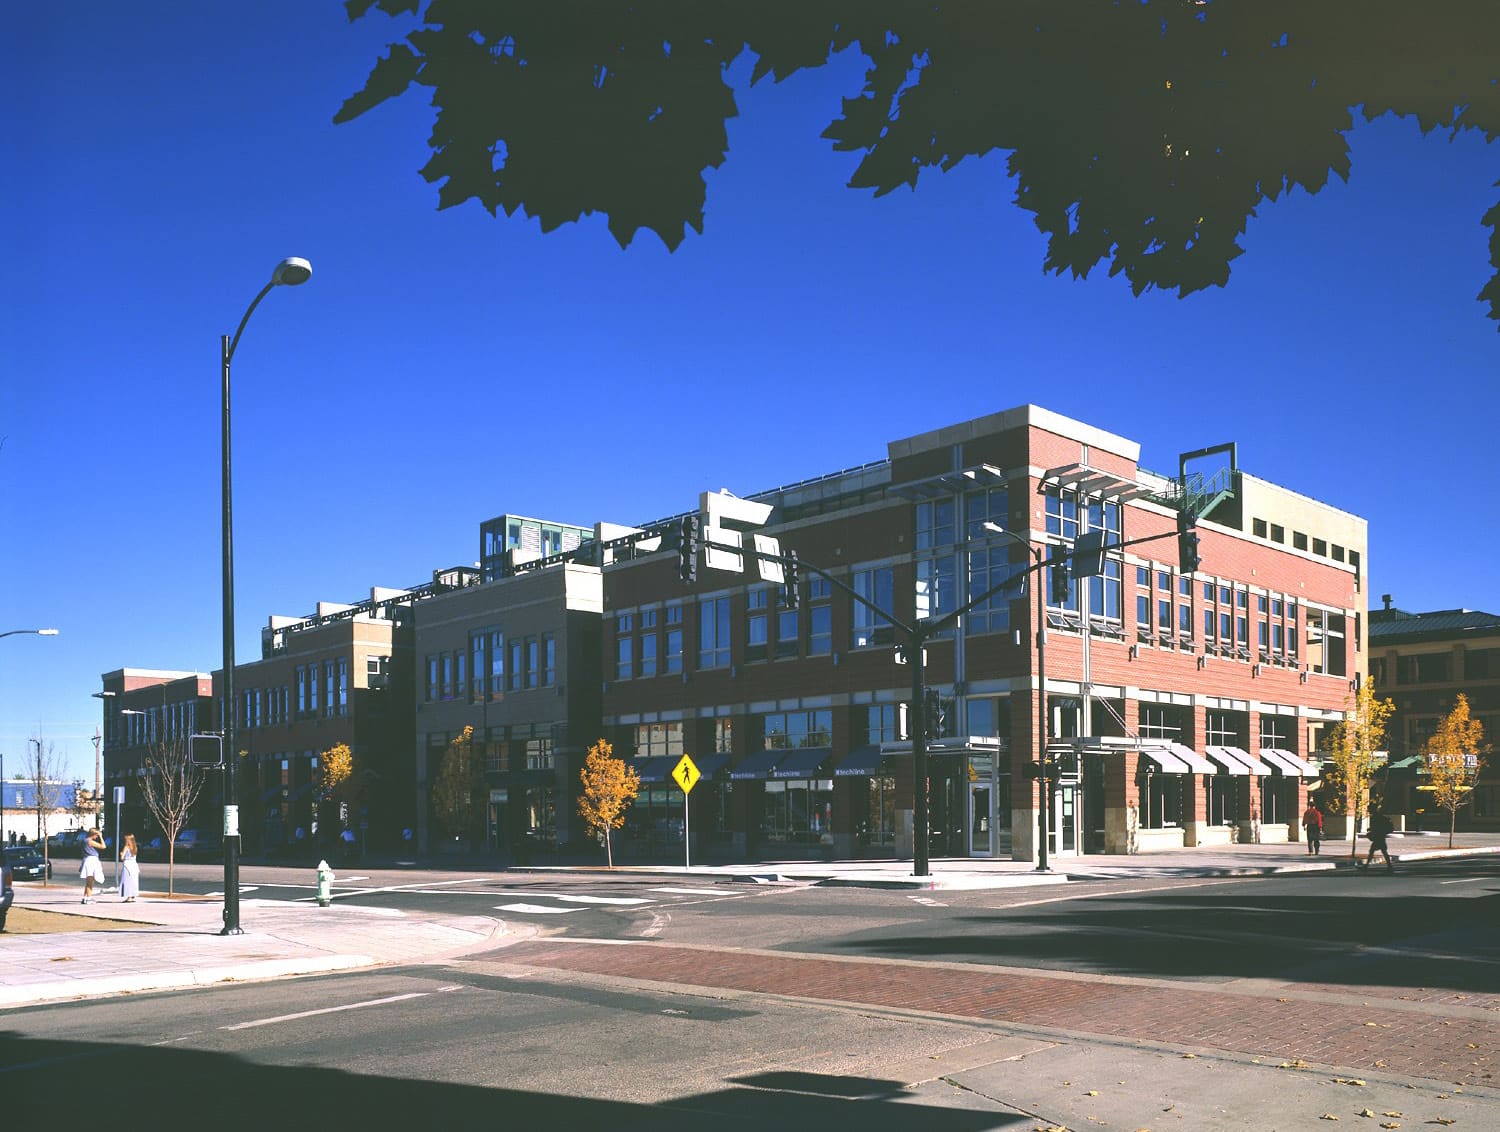
The Pearl Street Mall is a four-block pedestrian mall that is home to a number of businesses and restaurants, as well as the Boulder County Courthouse. To expand the mall’s capacity, this mixed-use development was designed to provide retail, office and 685 parking spaces for a variety of patrons. The creative blending of concrete, masonry, glass and steel resulted in an articulated structure with distinctive setbacks. The brick façade matches the historic district buildings in the area.
This project received the International Parking Institute’s Award of Excellence, the Congress for the New Urbanism’s Charter Award, the Rocky Mountain Masonry Institute’s Excellence Award and Denver’s chapter of the American Institute of Architects’ Citation Award.
Project Highlights:
• Two-bay single-thread helix with two-way traffic
• Storefront retail space, second-level offices and a police substation
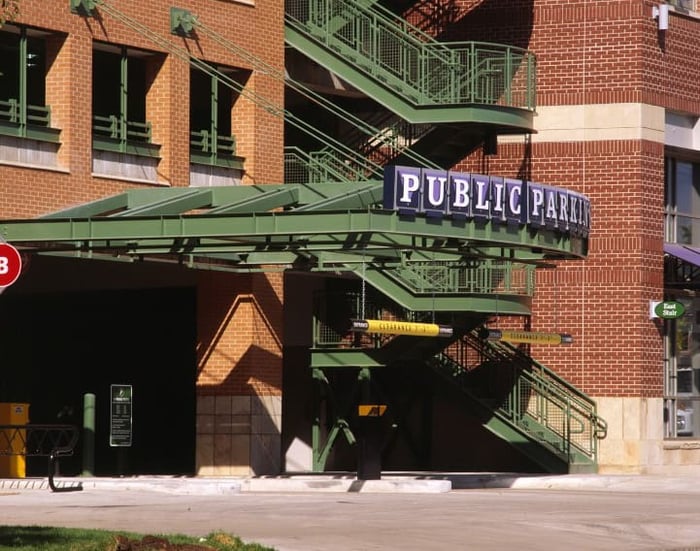
• Cable-supported steel canopies identify vehicle and pedestrian entries
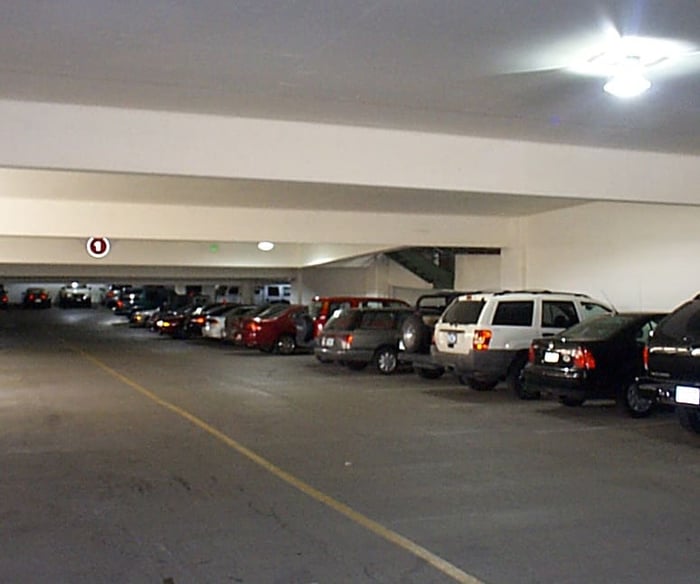
• Bright white interior to enhance lighting and passive security
.png?width=185&height=175&name=WGI%20Icon_Green%20(1).png)


















 DENVER