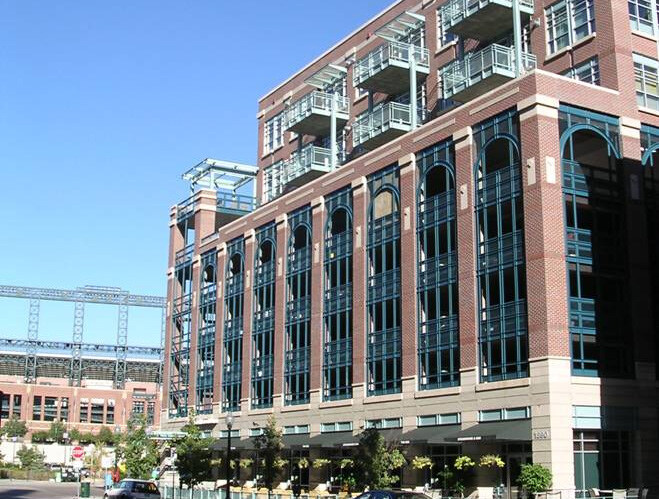
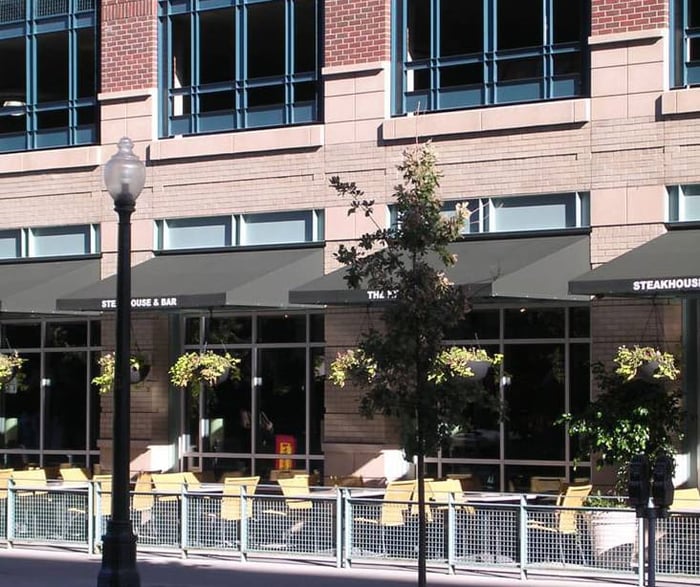
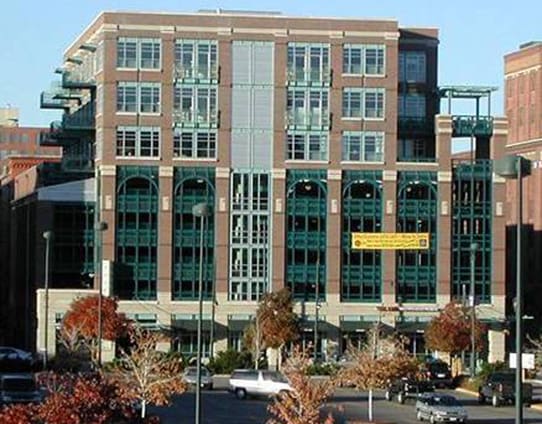
1890 Wynkoop is located one block south of Coors Field, home of the Colorado Rockies baseball team. Infilling this historic lower downtown block was a challenge. Traffic was congested, streets were narrow and pedestrian traffic was high. Loft owners objected to the height of the development because the building blocked mountain views. Program requirements were adjusted to call for two underground levels of parking with retail on the ground level, four levels of above-grade parking and three levels of upscale lofts with mountain and city views. Building code issues were complicated because of the variety of facility uses.
Project Highlights:
• Creative layouts and ramping accommodate loft owners, visitors, delivery trucks and monthly patrons from adjacent office buildings
• Post-tensioned concrete used throughout the facility
• Large transfer beams eliminated columns to provide openness in parking bays
• Exterior façade is a blend of masonry, steel, architectural precast concrete and glass
.png?width=185&height=175&name=WGI%20Icon_Green%20(1).png)


















 OKEELANTA