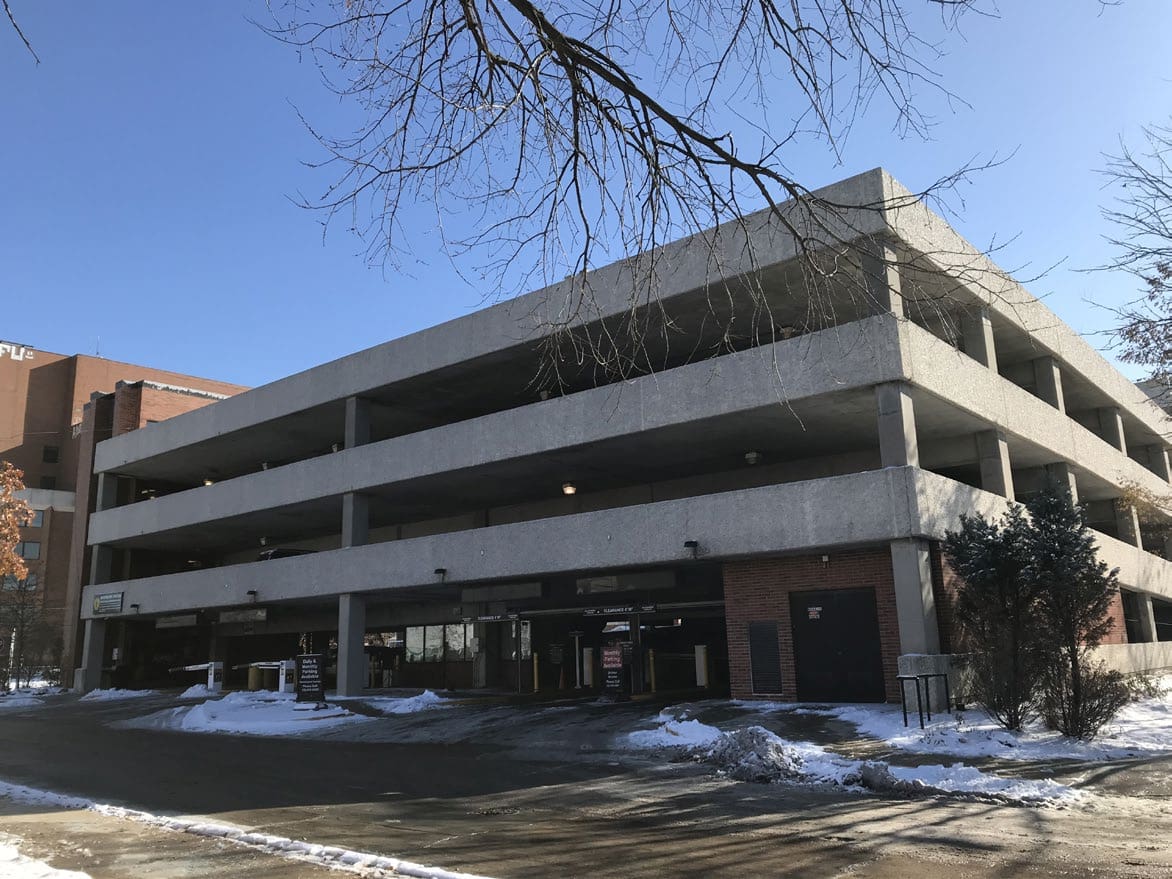
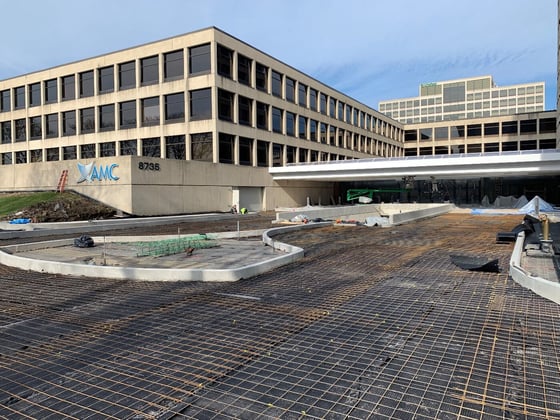
The WGI team has provided on-going engineering consulting services for the 4501 N Damen Parking Structure. 1945 W Wilson LLC has retained WGI for vary roles including condition assessments, repair/rehabilitation programs, and capital improvement plans.
The 4501 N Damen Parking Garage is a two-bay 4 level structure that functions as a double helix with one-way traffic and angled parking. The structure is constructed of cast-in-place post-tensioned concrete slabs and beams, supported by conventionally reinforced concrete columns. Vehicular expansion joints are located at the center of the structure in a standard reinforced concrete pour strip.
Project Highlights:
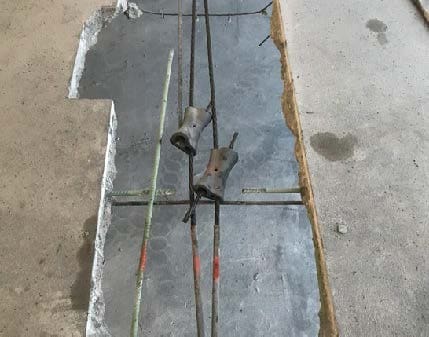
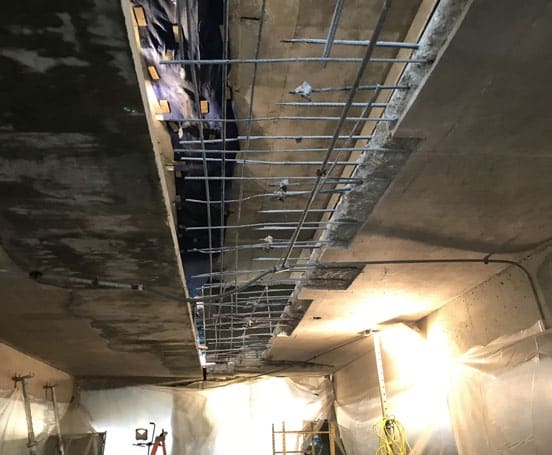
• Concrete topside floor and overhead ceiling partial depth repairs within posttensioned slabs.
• Full depth standard reinforced concrete pour strip replacement.
• Epoxy doweled supplemental reinforcement at the pour strips.
• Expansion joint concrete blockout surface leveling repairs.
• Monostrand post-tensioning dead end anchor and tendon replacement.
• Installed supplemental steel angles at the underside of the cantilevered slab.
• Winged expansion joint removal and replacement along pour strips.
• Joint sealant installation along perimeter of concrete repair patches.
• Deck coating installation and recoat application along the pour strips and isolated topside repairs.
.png?width=185&height=175&name=WGI%20Icon_Green%20(1).png)


















 OKEELANTA