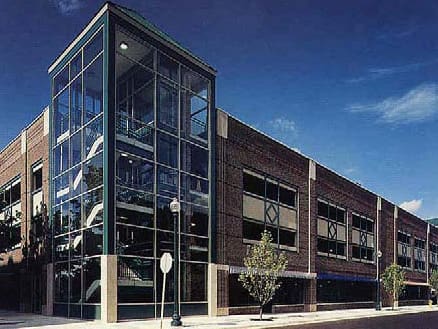
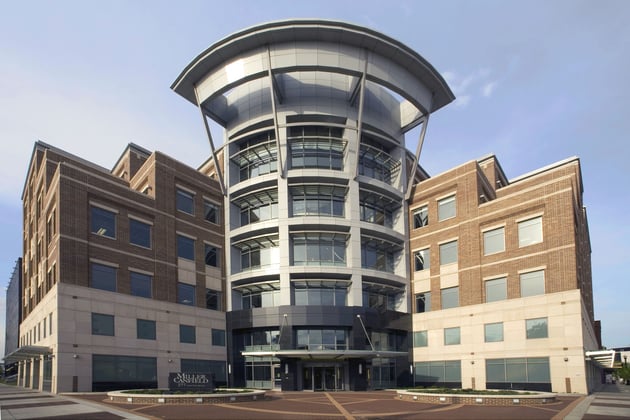
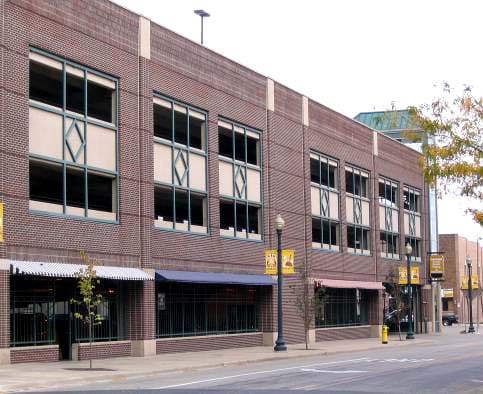
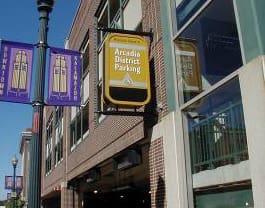
The 607-space Arcadia parking structure was a vital part of an extensive downtown redevelopment effort that included construction of the Kalamazoo Valley Museum, Arcadia Commons Campus of Kalamazoo Valley Community College, West Michigan Cancer Center, a new corporate office campus and the renovation of several historic buildings. Storefront retail space is featured at street level.
This project received the Honorable Mention for Design Excellence Award from the International Parking Institute.
Project Highlights:
• Four-bay, side-by-side helix with one-way traffic
• Two glass-backed stair towers and one glass-backed elevator
• Precast/prestressed concrete framing system with microsilica topping and auger-cast pile foundation system
• Brick facade with colored concrete and ornamental metal grilles
.png?width=185&height=175&name=WGI%20Icon_Green%20(1).png)


















 DENVER