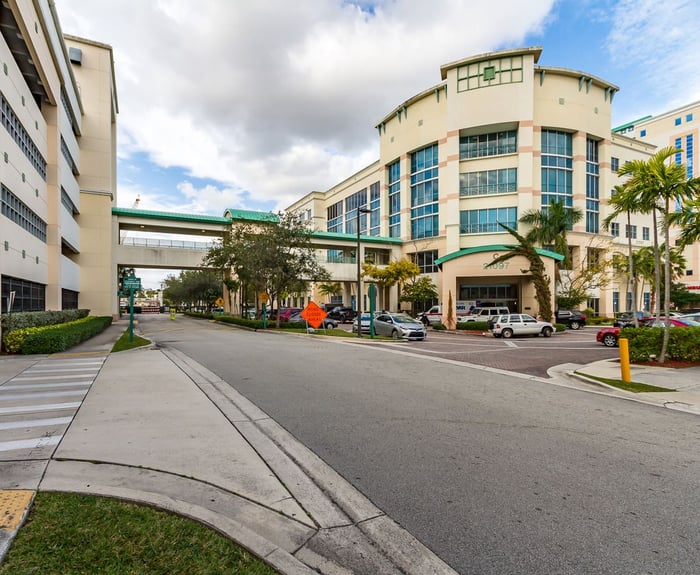
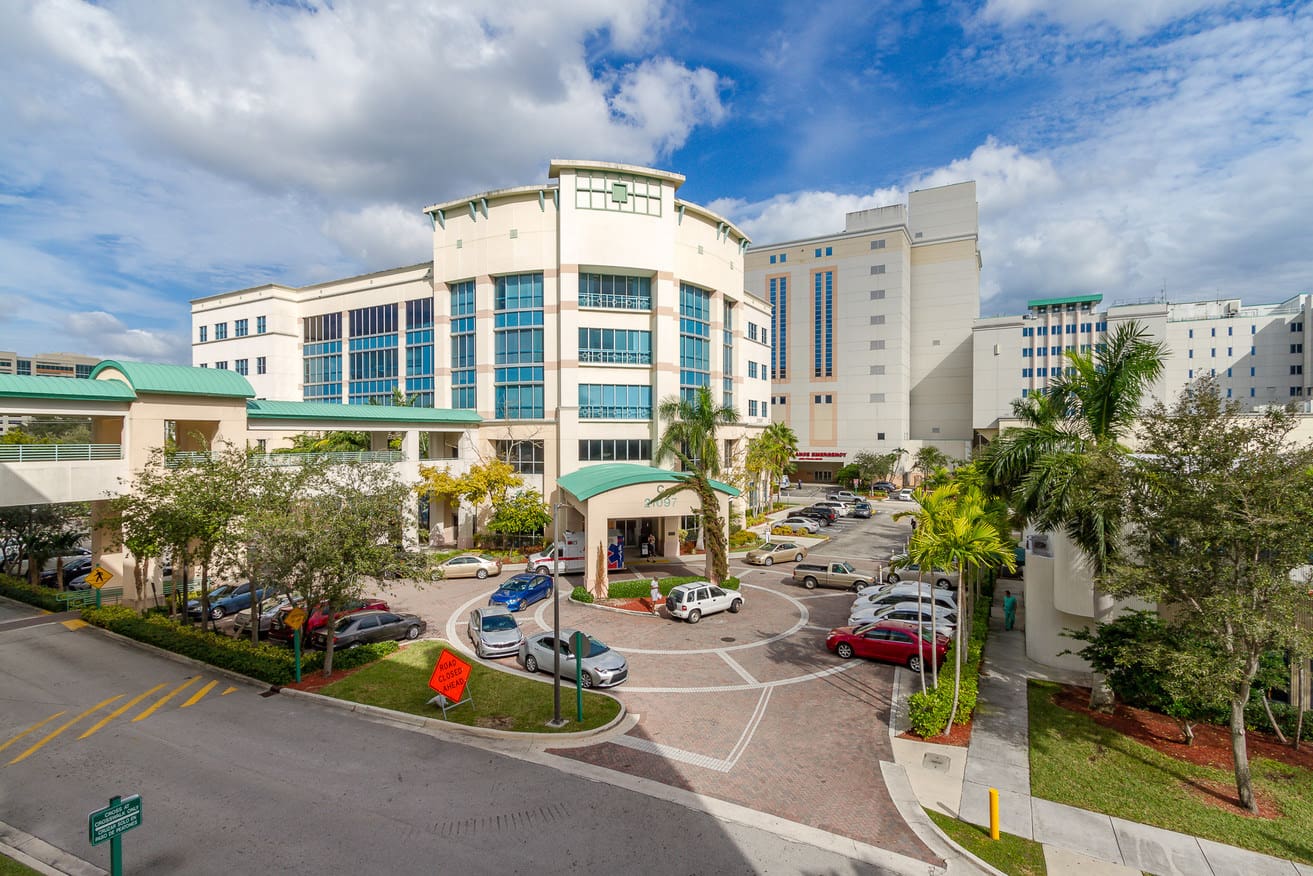
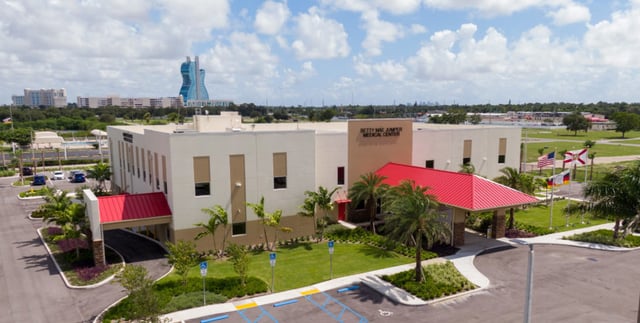
WGI provided structural engineering design services for a 100,000 square foot medical center campus, which included a two-story atrium. Foundation design implemented vibroflotation to strengthen the soil bearing capacity to 8000 psf for the building. The five-story building was designed with a concrete frame with cast-in-place columns, exterior CMU walls, and pre-cast/pre-stressed joists with a 4” concrete slab for floors and roof.
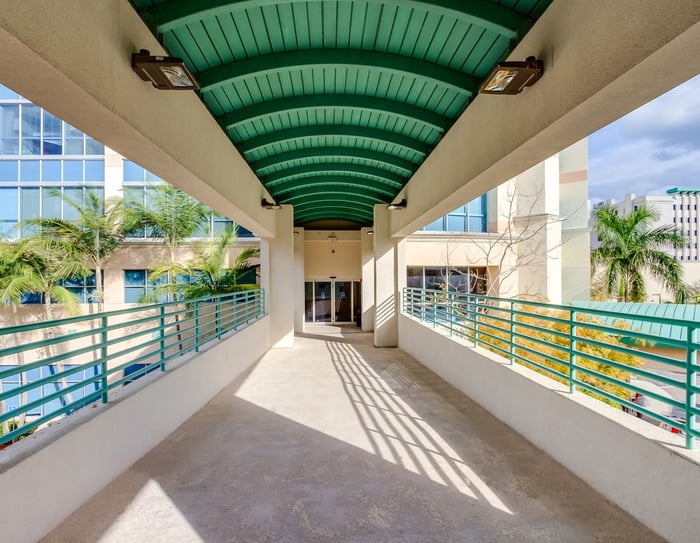
A new bridge from the existing parking garage elevator lobby to the new building was designed, including a curved bridge roof that has a standing seam metal roof over a metal deck.
Construction phase services included site visits for structural components, review of shop drawings, responses to contractor RFI’s, and a final certification upon completion.
.png?width=185&height=175&name=WGI%20Icon_Green%20(1).png)


















 PORT ST. LUCIE
%20copy%203.png?width=640&height=420&name=MicrosoftTeams-image%20(2)%20copy%203.png)