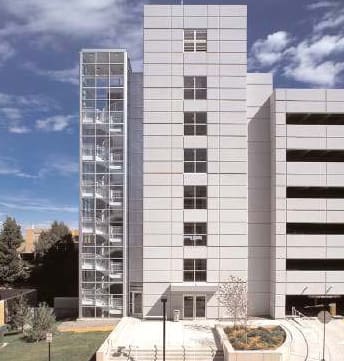
The Denver Technological Center is a business and economic trading center that is home to several major businesses and corporations, including the 10-story Banner Building. In an effort to enhance the building’s attractiveness to potential tenants and maximize convenient parking, the owners commissioned the design of a three-level parking structure. The 426-space structure was conceived, designed and constructed in less than six months.
Project Highlights
• Two flat bays with an exterior ramp connecting the second and third levels
• Lower level has separate entrance and exit
• Top level utilizes one-way traffic flow, while the lower levels feature two-way traffic
• One exterior and interior open stair tower accommodate vertical pedestrian flow
• Access to the office building via a ramp into the basement elevator area and the pedestrian courtyard walkway at the intermediate level of the garage
• Precast/prestressed concrete shear wall structure with cast-in-place concrete topping over precast double tees
.png?width=185&height=175&name=WGI%20Icon_Green%20(1).png)


















 DENVER