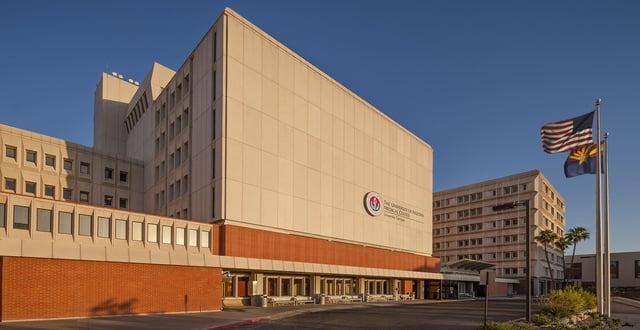
WGI conducted a parking structure feasibility study for Banner University, formerly the University of Arizona Medical Center, prior to designing the Northwest Parking Garage. Three concepts for multi-level parking structures were developed, and the study results taken into consideration when designing this 1,050-space parking structure. The garage relieves a shortage of parking on campus and also accommodates employees of a new children’s bed tower.
Project Highlights:
• Architectural screening to limit light trespass into the adjacent residential neighborhood
• Two-way double-threaded helix provides efficiency, improved capacity, and an excellent level of service
.png?width=185&height=175&name=WGI%20Icon_Green%20(1).png)



















 DENVER