WGI Icon_Green (1)
WGI Projects
Project Experience

Learn more about successful projects from some of our clients.

Plan Your Next Project!

Kick-start your next project with this quick step-by-step intake form.
About
WGI

WGI is a national design firm creatively transforming infrastructure and real estate through tech-driven services.

Our
Locations

You’ve seen our award-winning team, proven expertise, and industry authority. Now let’s make your next project a success.

Meet Our
Leadership Team

Our Executive Leadership Team and Practice Area Leaders bring decades of experience and client successes to your next project.

Our Practice Area Leadership

Our nationwide team of engineers, surveyors, planners, and architects offers
market-leading experience.

Firm Registrations

WGI holds nationwide registrations to perform engineering, surveying, architecture, and environmental science services.
WGI
Insights Blog

Our blog covers client interests like infrastructure, real estate, regulations, and smart, connected communities.

Whitepapers & Publications

Our whitepapers highlight our design experts' innovative insights and best practices for the AEC industry.

News &
Press Releases

Dedicated to your success, we invite you to subscribe to our newsletter for the latest news, case studies, and insights.

WGI
Media Room

Our passionate design professionals frequently share their expertise at webinars and virtual events.

Barney Allis Plaza Underground Parking Garage

Client:
HOK
Market:
Parking
Location:
Kansas City, Missouri

Project Details

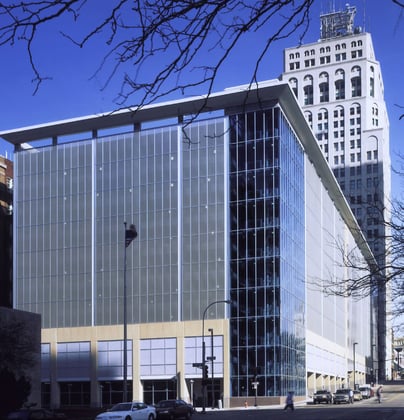
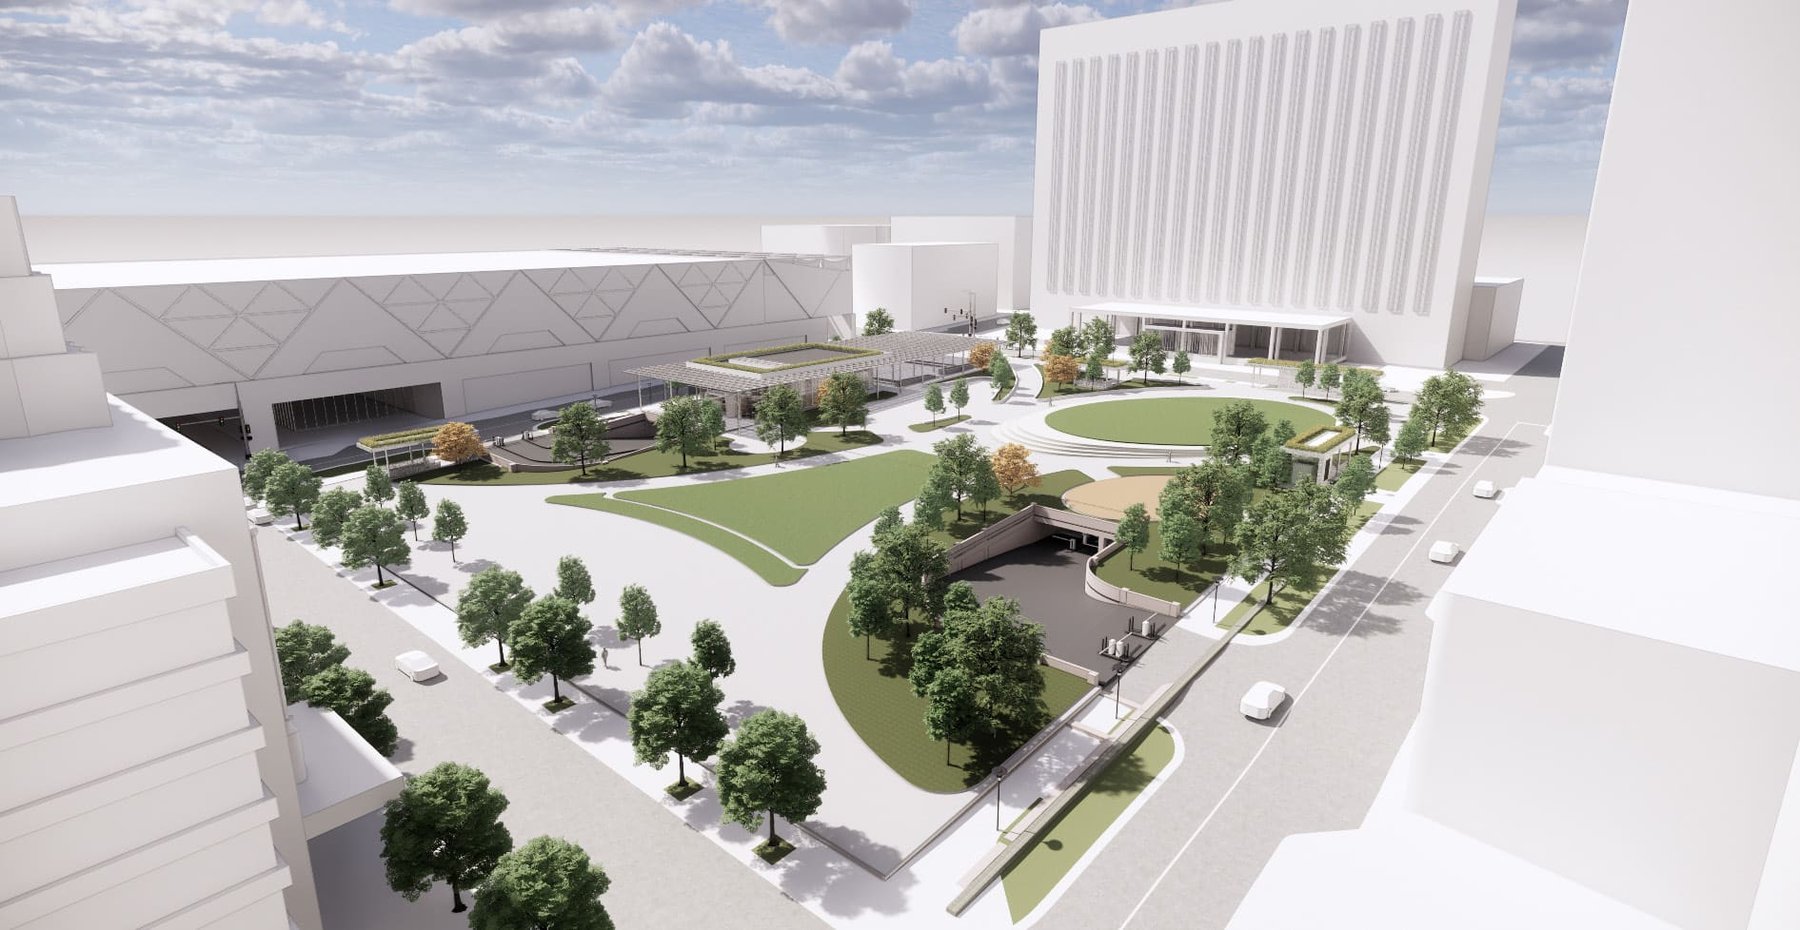
WGI provided parking consulting and structural engineering for HOK and the City of Kansas City to design a replacement for the existing Barney Allis Plaza underground garage. The original garage was constructed in the 1950s and had reached the end of its service life. WGI worked closely with the design team to determine how to stabilize and demolish the existing garage and construct a new, efficient parking layout while minimizing disruption to the adjacent city streets and utilities. The garage has been designed to support future vertical expansion for a 14-story residential development.

Project Highlights:

• An extensively landscaped plaza is atop the parking structure, creating a new activity space for downtown visitors.
• Design elements such as flat floors, open stairs, glass-backed elevators, bright/uniform lighting, and other unique features were included to increase safety and enhance user comfort.
• The new garage will maintain connectivity to three existing tunnels linking the garage to the Municipal Auditorium and the adjacent Marriott, Muehlebach, and Aladdin hotels.

Contact Our Team About Your Next Project.

At WGI, we creatively transform how our world is envisioned, designed, and experienced. Our expert team of professional engineers is ready to help.

Guided by Local Expertise