WGI Icon_Green (1)
WGI Projects
Project Experience

Learn more about successful projects from some of our clients.

Plan Your Next Project!

Kick-start your next project with this quick step-by-step intake form.
About
WGI

WGI is a national design firm creatively transforming infrastructure and real estate through tech-driven services.

Our
Locations

You’ve seen our award-winning team, proven expertise, and industry authority. Now let’s make your next project a success.

Meet Our
Leadership Team

Our Executive Leadership Team and Practice Area Leaders bring decades of experience and client successes to your next project.

Our Practice Area Leadership

Our nationwide team of engineers, surveyors, planners, and architects offers
market-leading experience.

Firm Registrations

WGI holds nationwide registrations to perform engineering, surveying, architecture, and environmental science services.
WGI
Insights Blog

Our blog covers client interests like infrastructure, real estate, regulations, and smart, connected communities.

Whitepapers & Publications

Our whitepapers highlight our design experts' innovative insights and best practices for the AEC industry.

News &
Press Releases

Dedicated to your success, we invite you to subscribe to our newsletter for the latest news, case studies, and insights.

WGI
Media Room

Our passionate design professionals frequently share their expertise at webinars and virtual events.

BB&T Center Parking Structure Restoration

Client:
Cousins 200 South Coll., LP
Market:
Parking
Location:
Charlotte, NC

Project Details

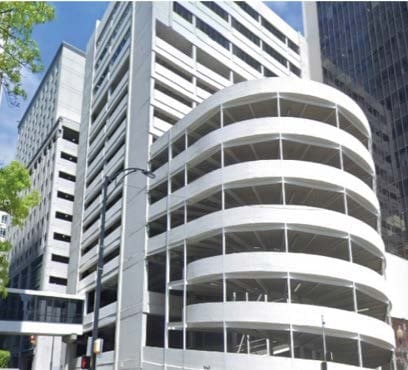
The BB&T Center parking structure (the deck) was constructed around 1975 in Uptown Charlotte, NC. The deck sits next to the BB&T Center Tower, contributing to the spectacular center city architecture and skyline.

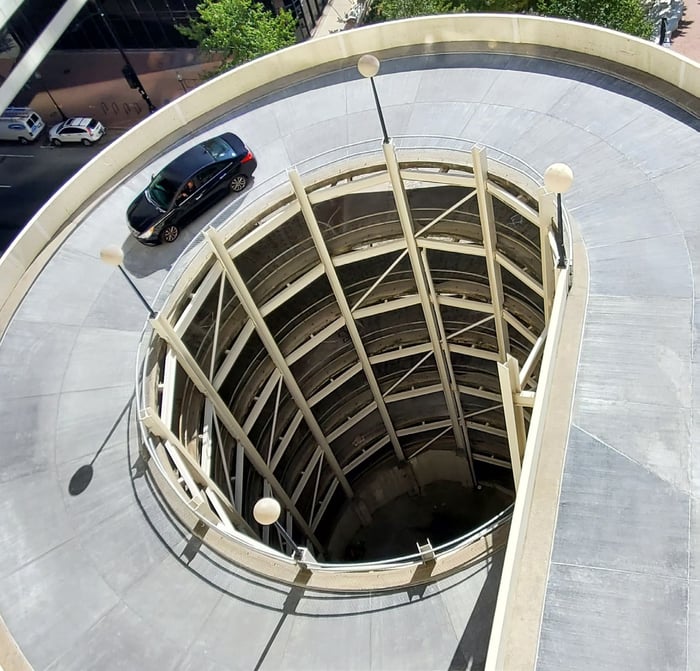
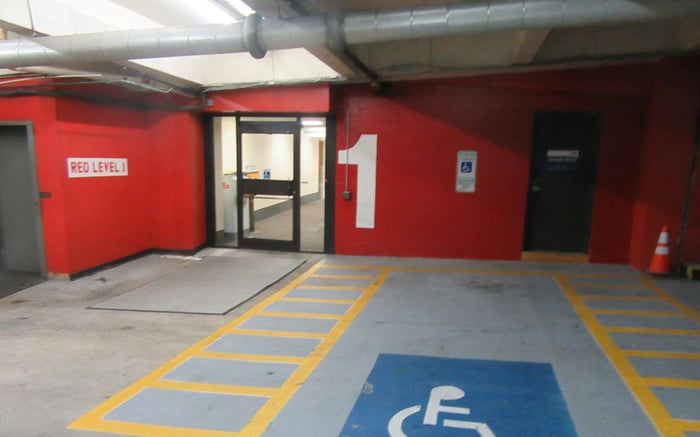
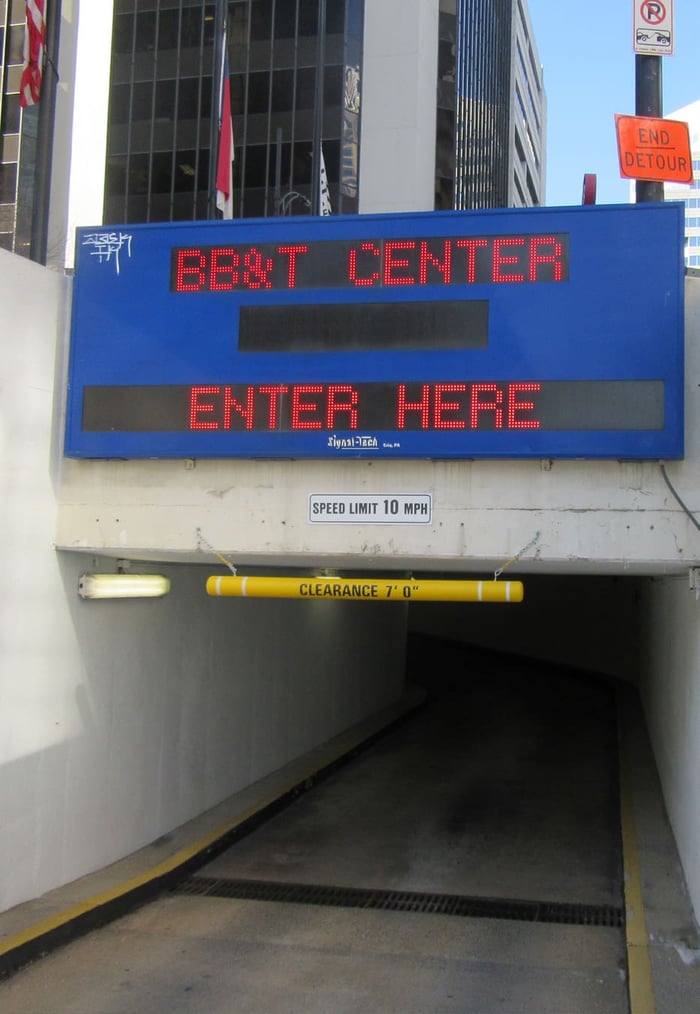
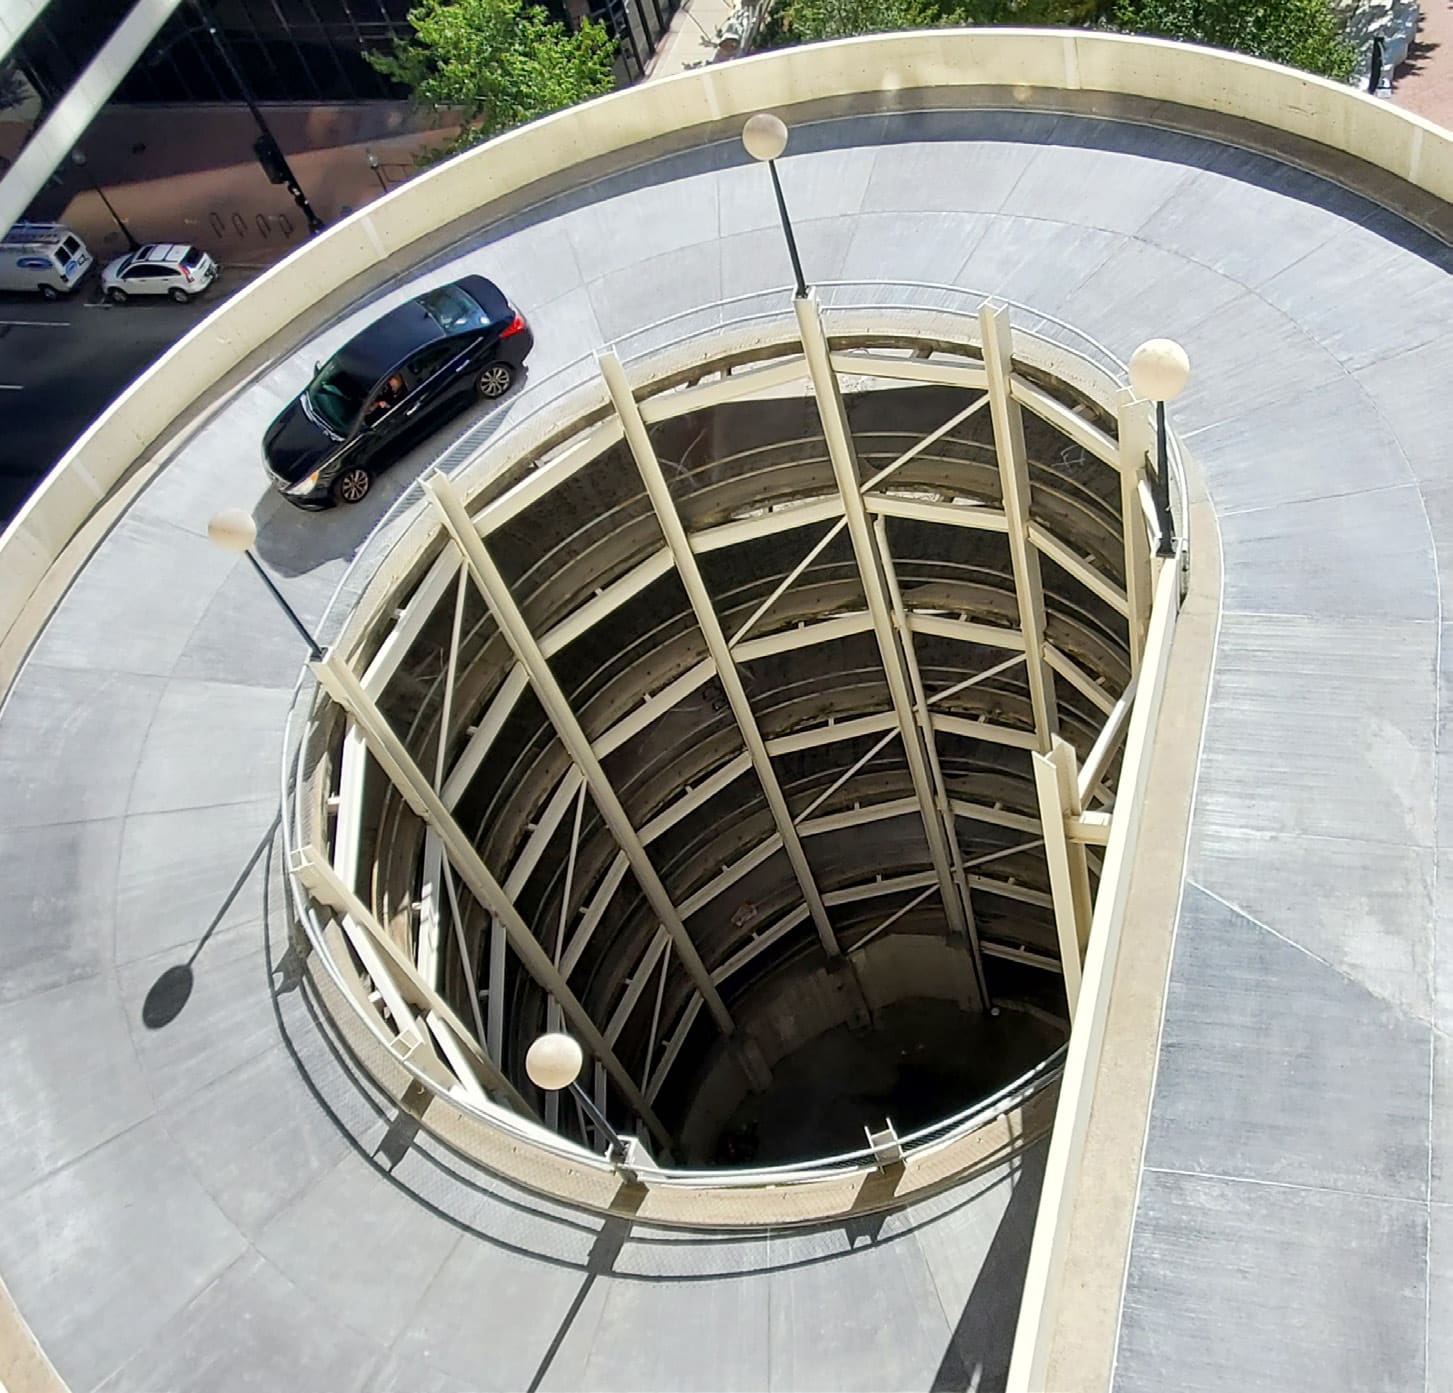
The deck contains approximately 1,520 parking spaces for garage users across 11 supported levels and one level of slab-on-grade. The deck is accessed through one of three separate entries and exited via one of two underground tunnels. The exit tunnels discharge patrons along Third Street or S. College Street. Vertical circulation throughout the garage is achieved via a double-threaded helix ramping system, with the exterior circular helix serving as a speed ramp down from level 6 to level 1.

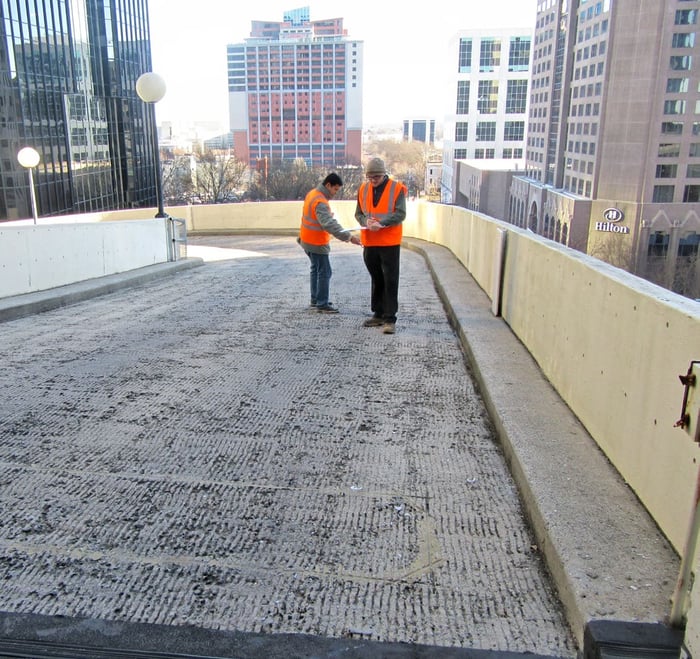
A team of experienced structural engineers with the appropriate forensic background was vital to extracting the right information during the field/on-site review. WGI's Parking Restoration experts completed an engineering-condition assessment of the parking structure, providing a comprehensive report with observations, discussions, recommendations, and anticipated construction repair budgets to keep the structure serviceable over the next 10 years. WGI engaged in several discussions with the owner to identify critical-path items, value-engineering items, building-code required items, optional improvements, etc.

Project at a Glance

  • BB&T Center Parking Structure Restoration — image 1
  • BB&T Center Parking Structure Restoration — image 2
  • BB&T Center Parking Structure Restoration — image 3
  • BB&T Center Parking Structure Restoration — image 4
  • BB&T Center Parking Structure Restoration — image 5
  • BB&T Center Parking Structure Restoration — image 6
  • BB&T Center Parking Structure Restoration — image 7

Contact Our Team About Your Next Project.

At WGI, we creatively transform how our world is envisioned, designed, and experienced. Our expert team of professional engineers is ready to help.