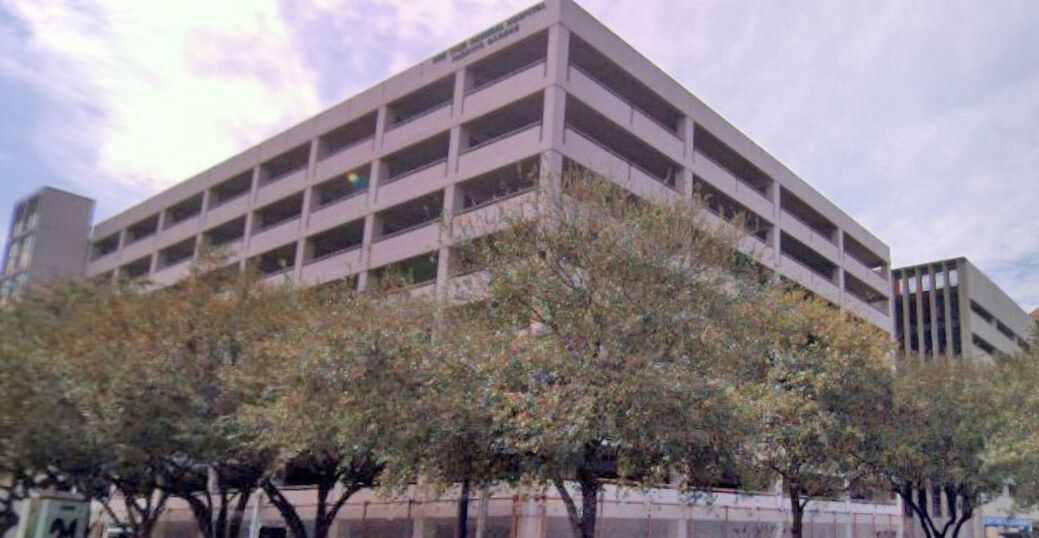
This 1,680-space parking structure for the Ben Taub General Hospital provides separate parking areas for staff members and patients/visitors, as well as separate stair towers and elevators for both user groups for operational purposes and security. Video monitors, audio alarms, intercom systems and keycard-activated door locks provide essential security for personnel during 24-hour routine operations at the hospital.
Project Highlights:
• Two-bay double-thread helix with two-way traffic
• Four glass-backed elevators and four glass-enclosed stair towers
• Cast-in-place post-tensioned concrete long-span beams and slabs
• Painted cast-in-place bumper-wall facade
.png?width=185&height=175&name=WGI%20Icon_Green%20(1).png)


















 DENVER