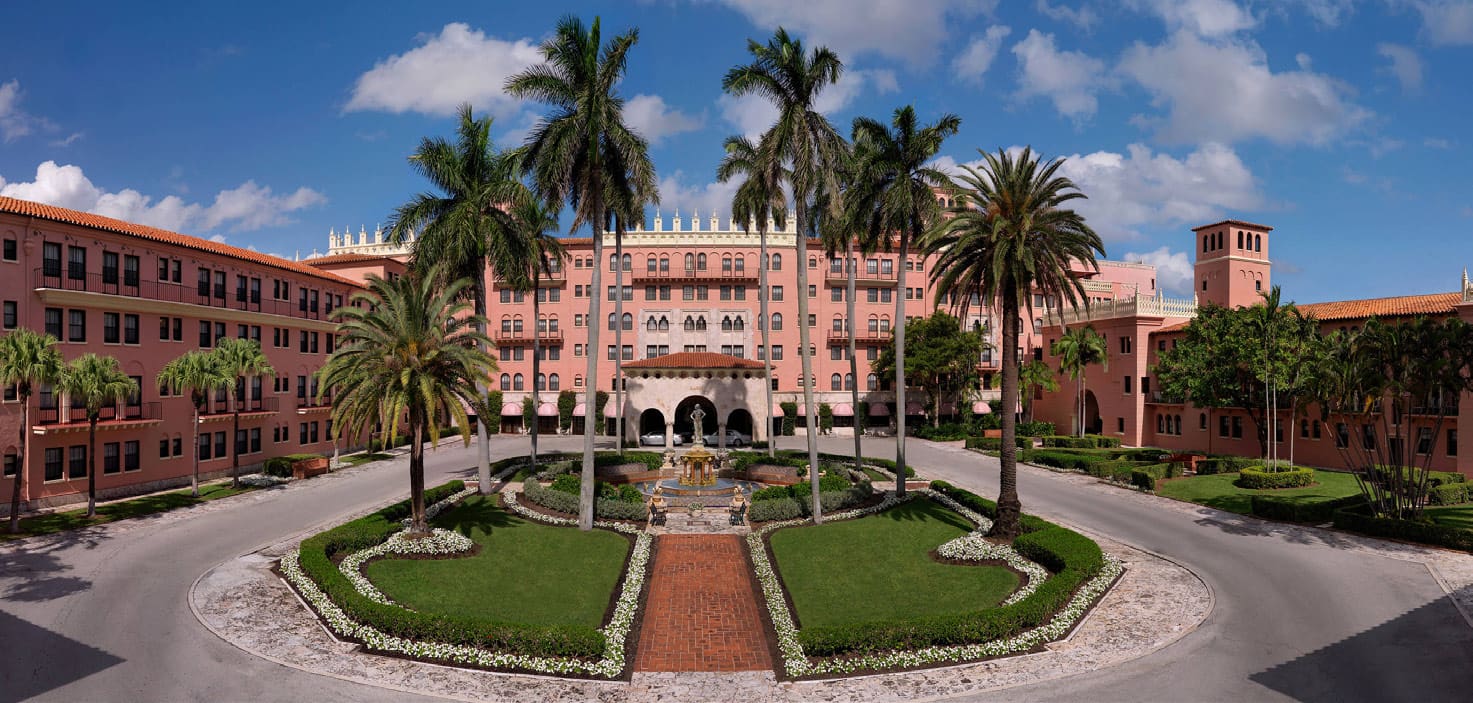
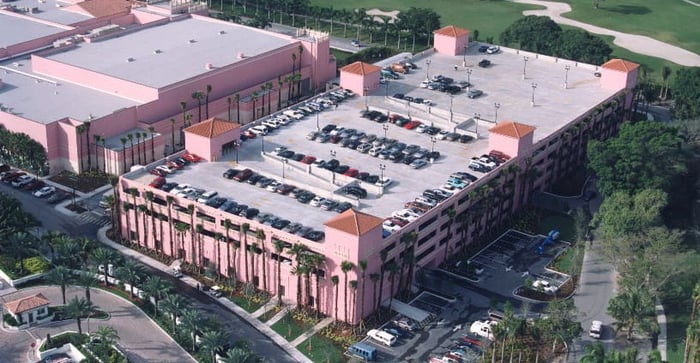
This 1,014-space parking structure for employees of the Boca Raton Resort & Club was designed to blend with the surrounding resort buildings, especially the adjacent grand ballroom. An extraordinary level of detail went into accomplishing this objective. The striking exterior façade, composed of concrete masonry unit walls, painted stucco, coral accent elements and Spanish-style roofing, creates an elegant mix of color. Even with its intricate exterior treatment, this parking structure was constructed in nine months. It features ground-level office space and work rooms for resort management.
Project Highlights:
• Six-bay, extra-wide modules with two-way traffic and two interior speed ramps
• Six open stair towers with decorative concrete masonry unit walls
• Cast-in-place post-tensioned concrete construction
.png?width=185&height=175&name=WGI%20Icon_Green%20(1).png)


















 DENVER