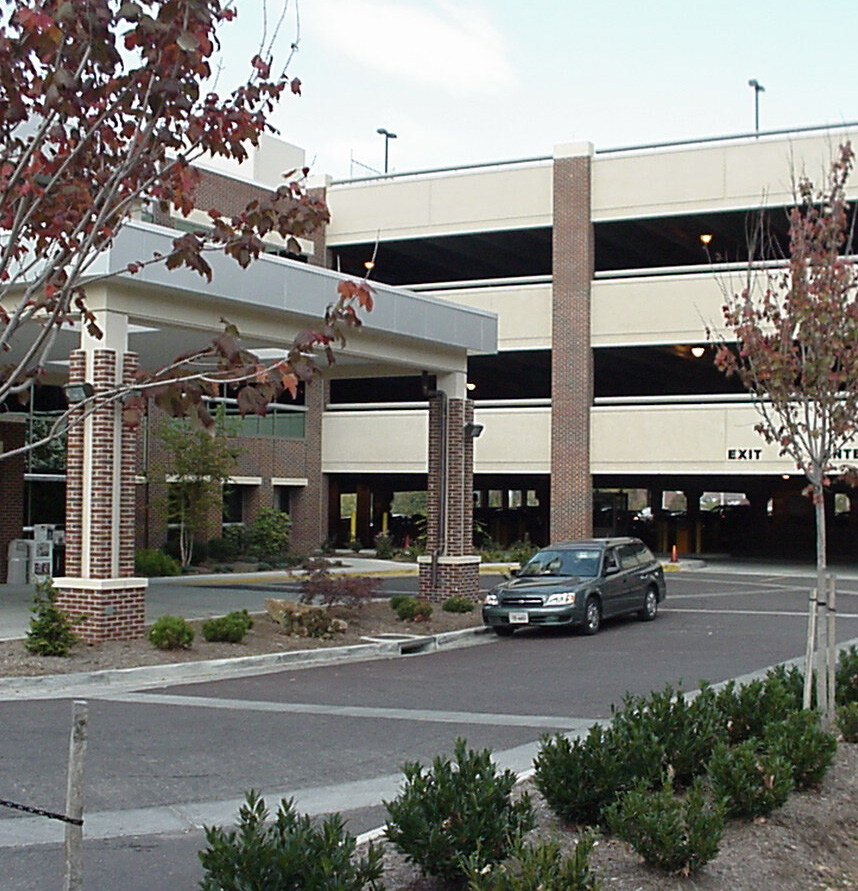
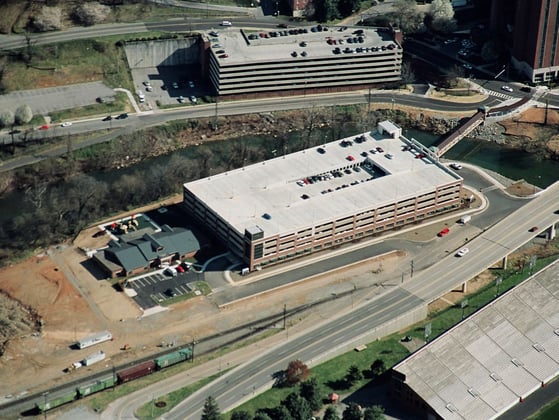
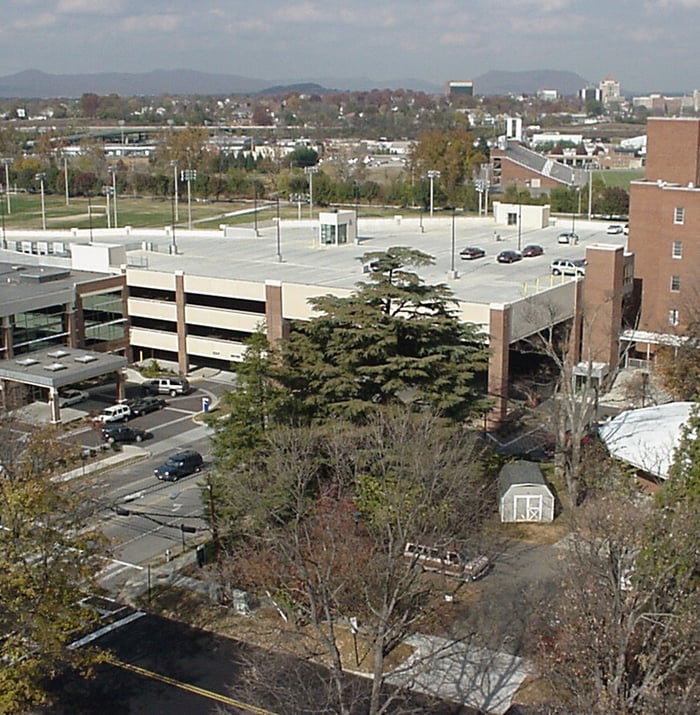
Carilion Clinic’s medical office building (MOB) is located in a community of medical care facilities and is on the campus of Carilion Roanoke Memorial Hospital. The 545-space Crystal Spring Deck was custom-designed to accommodate the irregular configuration of the site it shares with the MOB. The fifth level of the deck was extended to bridge across Crystal Spring Avenue to allow for drive-up parking to the cancer center and rehab clinics across the street.
Project Highlights:
• Four-bay single helix with two-way traffic
• Internal elevator and stair provide direct access from all levels to the adjoining MOB
• A second stair tower is finished with a five-storey matching aluminum palladium storefront system
• High floor-to-ceiling heights for van traffic
• Precast/prestressed field topped concrete framing system
• Masonry façade at columns and stairs with integral color concrete façade at spandrels
• Two-bay truck service dock for material deliveries and mobile medical unit storage
.png?width=185&height=175&name=WGI%20Icon_Green%20(1).png)


















 DENVER