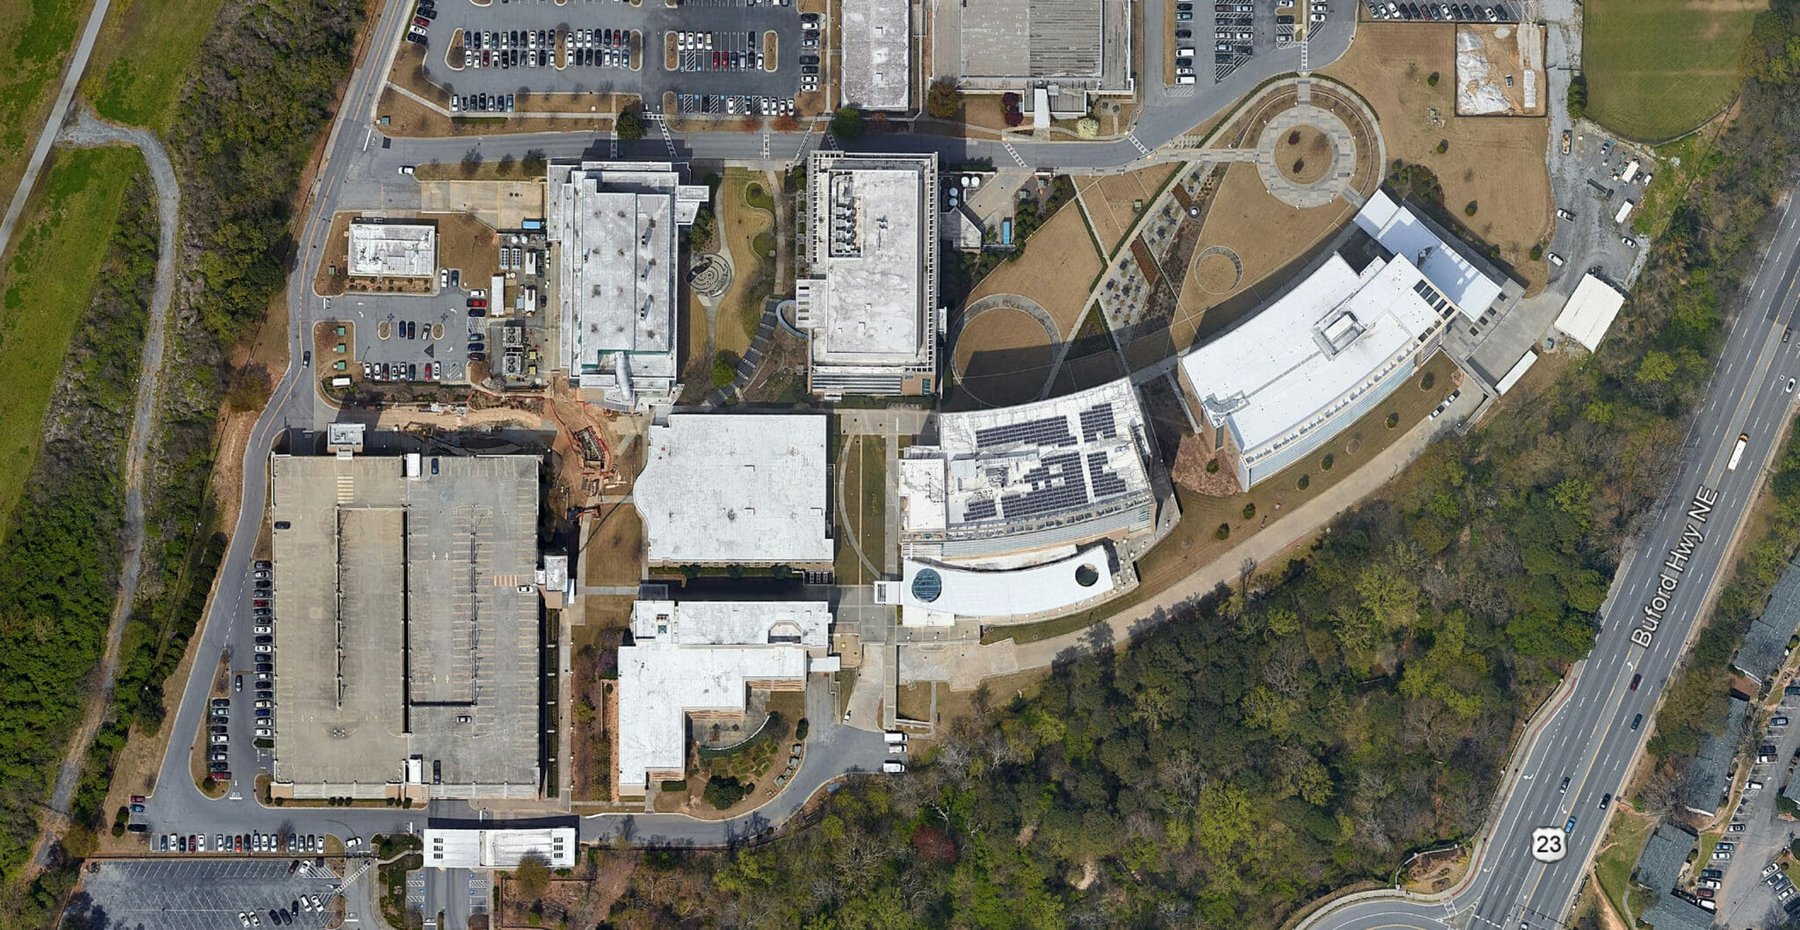
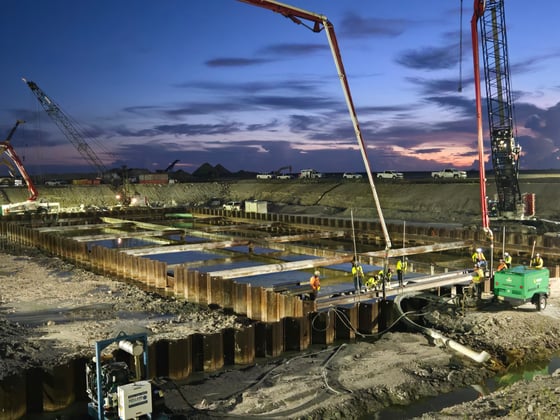
This seven-level, 952-car parking structure was designed to serve employee parking at the CDC’s Chamblee campus. Its design accommodates horizontal expansion needed to meet the CDC Center’s growing parking requirements, minimizes disruption, and maintains ongoing parking operations during construction.
The facility is a two-bay, single helix with two-way circulation and 90-degree parking. Vehicle access to the garage is provided on both the ground level and Level 1. An enclosed and conditioned pedestrian stair and elevator core project from the garage’s east side offers a comfortable gathering point for patrons and a prominent architectural feature.
.png?width=185&height=175&name=WGI%20Icon_Green%20(1).png)


















 DENVER