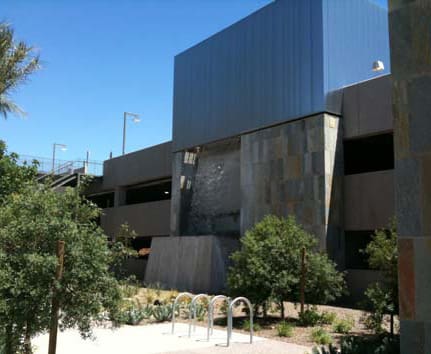
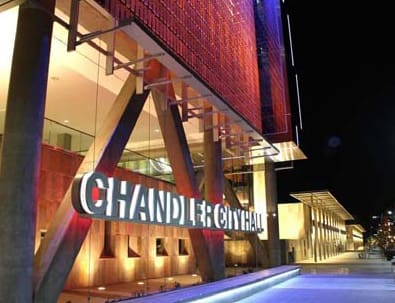
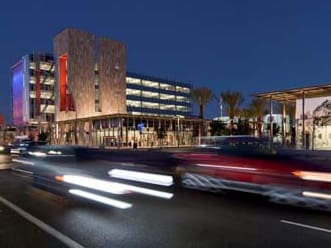
Chandler City Hall is one of Chandler’s tallest buildings at 98 feet tall. It includes a three-level, 366-stall parking structure, a new home for the Vision Gallery and a council chambers that’s meant to be the centerpiece of the municipal campus.
Chandler City Hall was designed to support the city’s “Green Building” initiative and incorporate sustainable and energy-efficient features to save long-term operations and maintenance costs. One such feature is a photovoltaic system atop the parking structure that develops energy to sell to the local utility company.
The parking structure is partially encapsulated by retail shops and restaurants that add value to the facility. It incorporates art gallery space and a water wall feature.
The project is expected to earn gold-level LEED certification.
Project Highlights:
• Parking for city hall and weekend events
• One-story retail, office and conference space along Arizona and Chicago Streets
.png?width=185&height=175&name=WGI%20Icon_Green%20(1).png)


















 DENVER