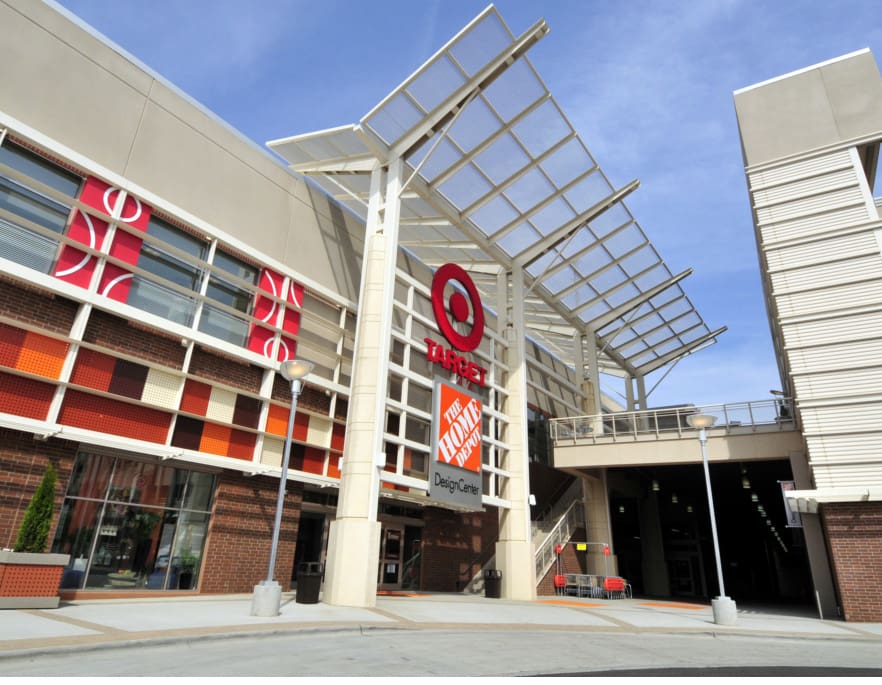
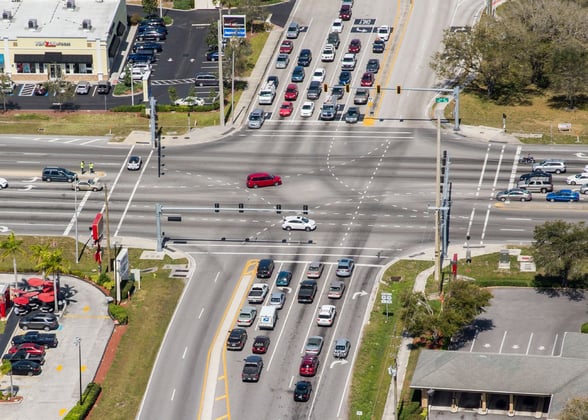
Charlottetown, located on Metropolitan Avenue close to Central Piedmont Community College, is the Midtown Square Cinema’s former site and a large surface parking lot that provided parking for the campus, a local hospital, and a park and ride.
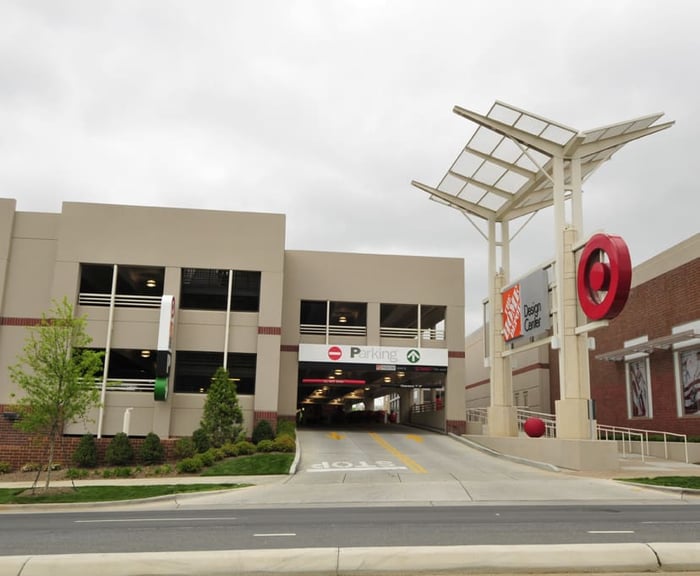
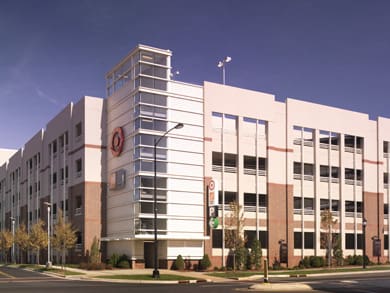
A resurgence in this area led to developing a mixed-use project that included a Home Depot, Target, and 904-space parking structure. The retail stores are stacked on top of one another to maximize the constricted footprint’s value. Consequently, this created the challenge of designing a parking structure that would provide adequate parking for employees and store patrons while being convenient, safe, and easily accessible to both.
WGI designed a parking structure to meet these retailers’ specific needs and offer direct access to them on the first and third levels. Both stores are also connected to the parking structure by a courtyard.
Project Highlights:
• Five bays with two-way traffic flow
• In-line double thread express ramp with one-way traffic
• Stained, buff-colored precast with thin-set brick cast into precast panels
• Painted white ceilings and bright lights for an enhanced sense of security
• Illuminated signage
.png?width=185&height=175&name=WGI%20Icon_Green%20(1).png)


















 DENVER