WGI Icon_Green (1)
WGI Projects
Project Experience

Learn more about successful projects from some of our clients.

Plan Your Next Project!

Kick-start your next project with this quick step-by-step intake form.
About
WGI

WGI is a national design firm creatively transforming infrastructure and real estate through tech-driven services.

Our
Locations

You’ve seen our award-winning team, proven expertise, and industry authority. Now let’s make your next project a success.

Meet Our
Leadership Team

Our Executive Leadership Team and Practice Area Leaders bring decades of experience and client successes to your next project.

Our Practice Area Leadership

Our nationwide team of engineers, surveyors, planners, and architects offers
market-leading experience.

Firm Registrations

WGI holds nationwide registrations to perform engineering, surveying, architecture, and environmental science services.
WGI
Insights Blog

Our blog covers client interests like infrastructure, real estate, regulations, and smart, connected communities.

Whitepapers & Publications

Our whitepapers highlight our design experts' innovative insights and best practices for the AEC industry.

News &
Press Releases

Dedicated to your success, we invite you to subscribe to our newsletter for the latest news, case studies, and insights.

WGI
Media Room

Our passionate design professionals frequently share their expertise at webinars and virtual events.

City of Ann Arbor (8 Structures)

Client:
Ann Arbor Downtown Development Authority
Market:
Parking
Location:
Ann Arbor, Michigan

Project Details

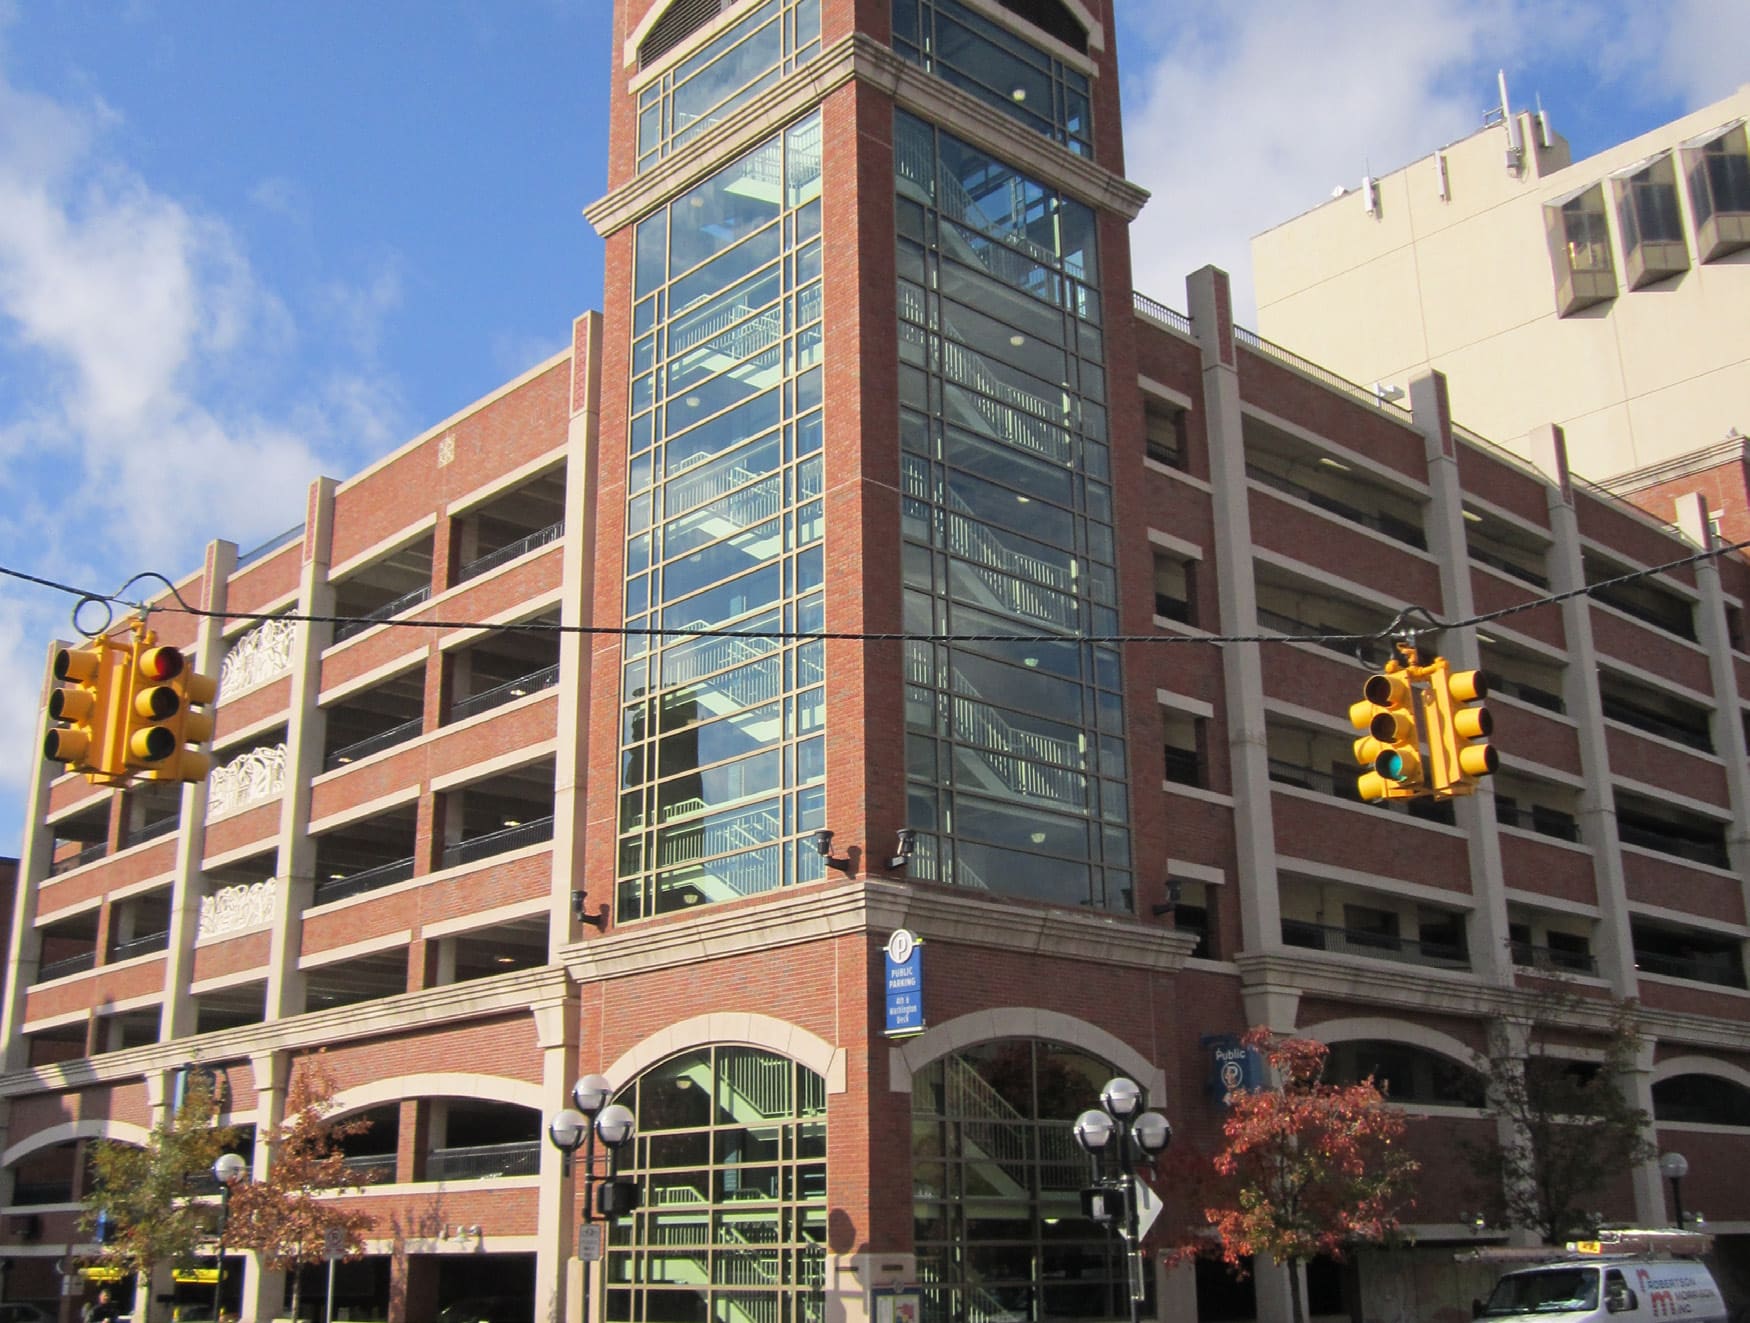
WGI worked with the City of Ann Arbor since the mid-90s on all aspects of its parking system. In 1994, WGI completed a comprehensive study of the entire parking structure system and developed a multi-year, multiple-phase, 30-million-dollar repair and parking structure replacement program. The program included the restoration of five of the structures and the demolition/rebuilding of the remaining two structures. WGI developed and implemented this multi-structure plan to utilize available budget funding in the most beneficial way to the overall city parking system. 

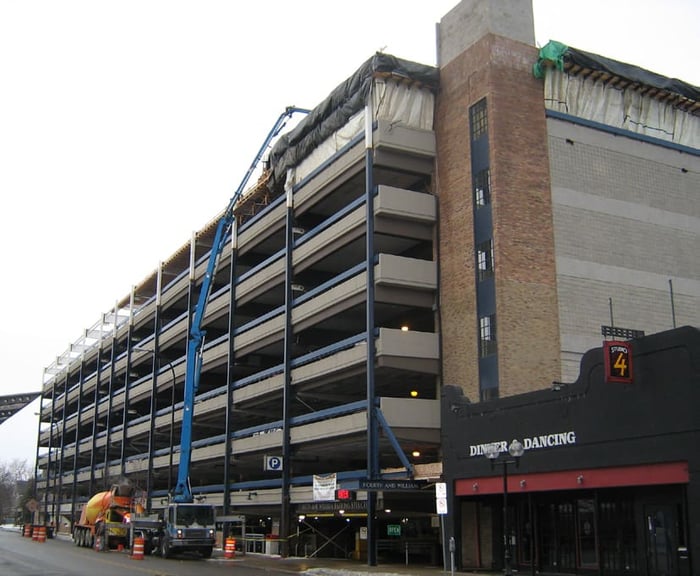
We developed a 20-year maintenance plan for the entire parking system. In 2007, a one-level expansion of the 4th & William Parking Structure and a 4-level expansion of the Ann Ashley parking structure was completed. We recently provided an updated evaluation of all garages and are currently providing design and construction administration services for recommended repairs. 

We led the design team and performed the structural and functional design of the Library Lane Parking Structure, which extends four stories underground and has plaza space at grade level. Placing the mat foundation was the largest continuous concrete pour in the state of Michigan. Library Lane opened in 2012.

Project Highlights: 

• Concrete repairs
• Replacement of joint sealants (inside structure and at exterior façade)
• Deck coating recoat
• Concrete sealer
• Expansion joint repairs
• Steel stair repairs
• Miscellaneous painting
• New parking structures design
• Parking and operations consulting

Project at a Glance

  • City of Ann Arbor (8 Structures) — image 1
  • City of Ann Arbor (8 Structures) — image 2
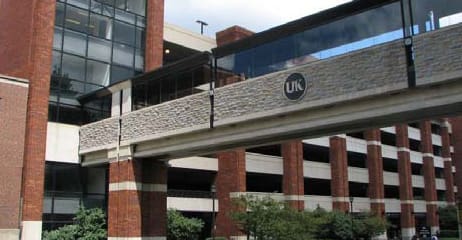
  • City of Ann Arbor (8 Structures) — image 3

Contact Our Team About Your Next Project.

At WGI, we creatively transform how our world is envisioned, designed, and experienced. Our expert team of professional engineers is ready to help.

Guided by Local Expertise