WGI Icon_Green (1)
WGI Projects
Project Experience

Learn more about successful projects from some of our clients.

Plan Your Next Project!

Kick-start your next project with this quick step-by-step intake form.
About
WGI

WGI is a national design firm creatively transforming infrastructure and real estate through tech-driven services.

Our
Locations

You’ve seen our award-winning team, proven expertise, and industry authority. Now let’s make your next project a success.

Meet Our
Leadership Team

Our Executive Leadership Team and Practice Area Leaders bring decades of experience and client successes to your next project.

Our Practice Area Leadership

Our nationwide team of engineers, surveyors, planners, and architects offers
market-leading experience.

Firm Registrations

WGI holds nationwide registrations to perform engineering, surveying, architecture, and environmental science services.
WGI
Insights Blog

Our blog covers client interests like infrastructure, real estate, regulations, and smart, connected communities.

Whitepapers & Publications

Our whitepapers highlight our design experts' innovative insights and best practices for the AEC industry.

News &
Press Releases

Dedicated to your success, we invite you to subscribe to our newsletter for the latest news, case studies, and insights.

WGI
Media Room

Our passionate design professionals frequently share their expertise at webinars and virtual events.

City of Oxford Parking Structure

Client:
City of Oxford
Market:
Parking
Location:
Oxford, MS

Project Details

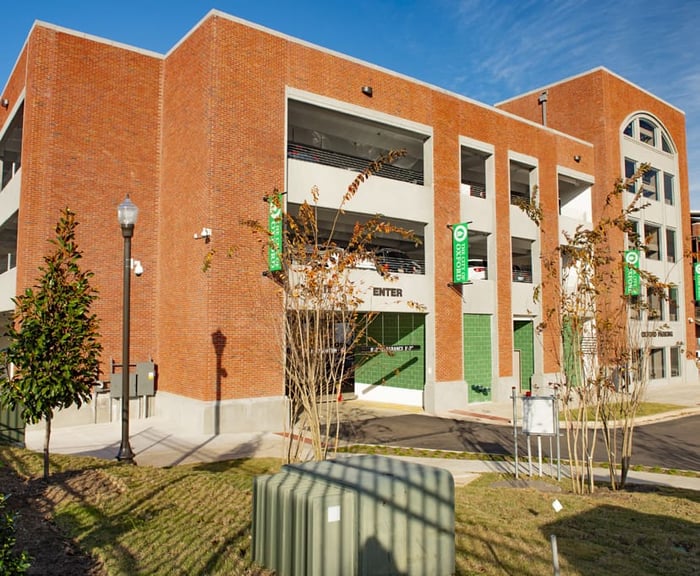
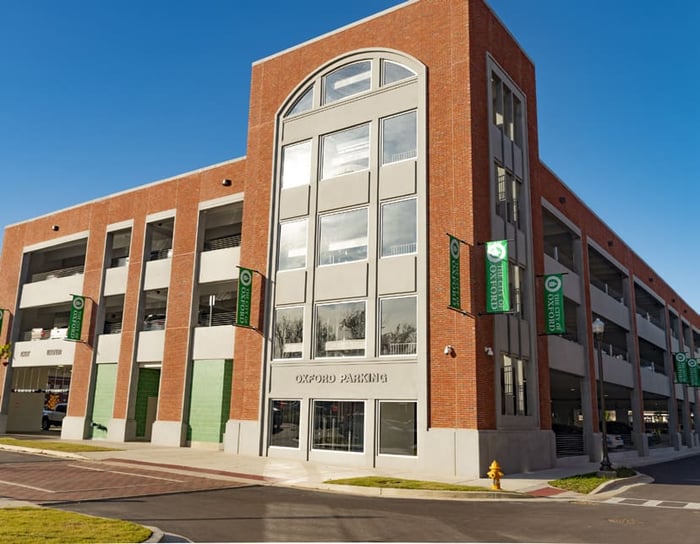
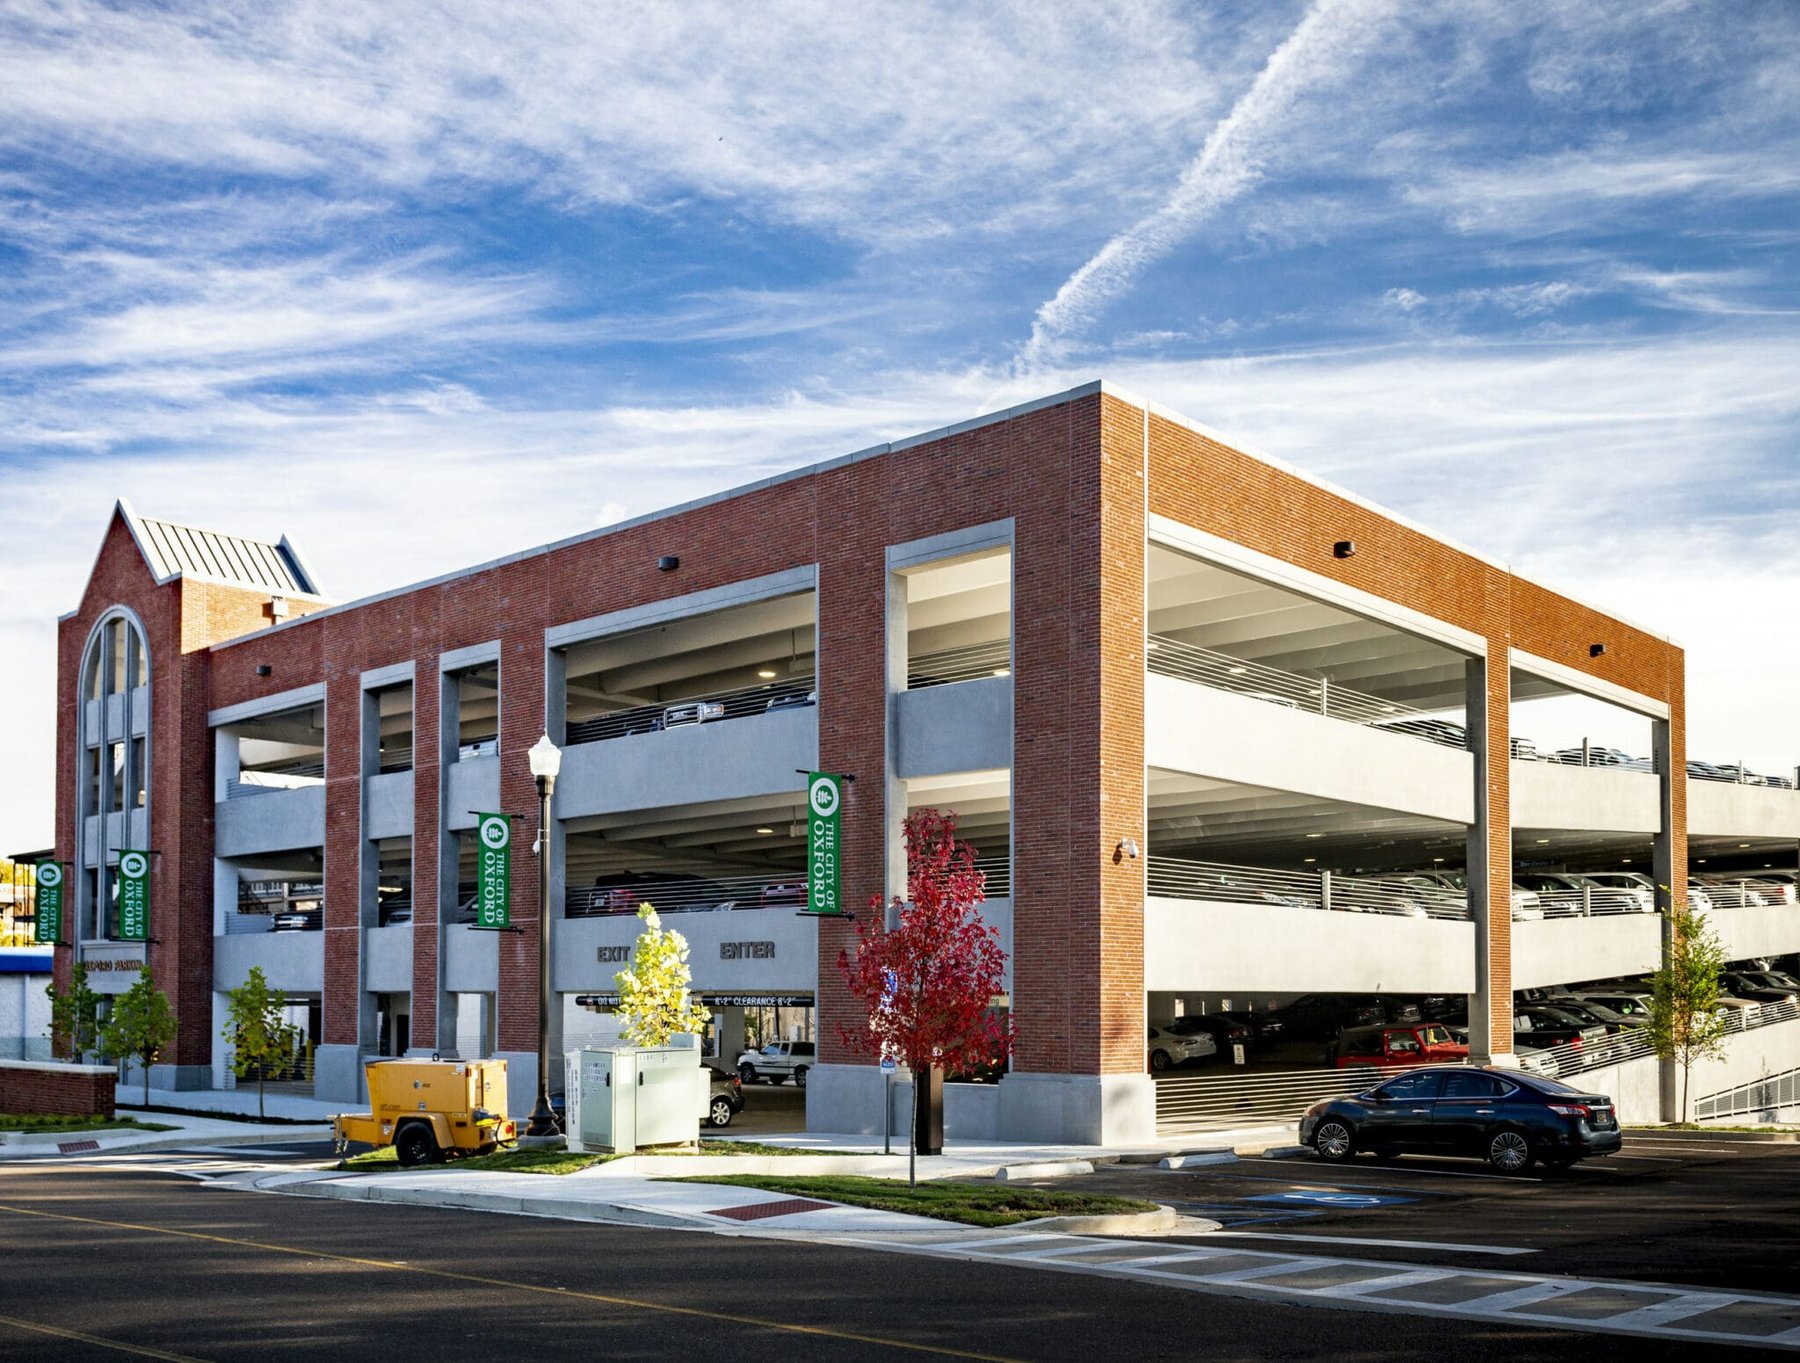
The City of Oxford’s first garage provides 399 parking spaces on 4 levels, plus additional parking in the surrounding surface lots. Located just off the historic courthouse square, the garage offers convenient parking for visitors and employees of local businesses, especially during the Ole Miss fall football season and Double Decker Festival in the Spring. Parking for tour buses is located just west the garage, and there are public restrooms and a security office located within. A trash compactor and grease containers with pedestrian access above and truck access below are provided on the back side of the garage to service the restaurants on the square.

The structure was constructed entirely of precast concrete with integral brick and color. The garage’s exterior architecture draws inspiration from the nearby historic buildings and neighborhoods while meshing well with the more modern federal courthouse, and commercial and residential buildings. The garage is set back from Jefferson Avenue and lined with trees to reduce the visual impact.

The hourly parking areas are pay-by-license with pay stations at the main pedestrian cores. The monthly permit parking is based on license plates. Parking is enforced by vehicle-mounted cameras and license plate recognition (LPR).

Project at a Glance

  • City of Oxford Parking Structure — image 1
  • City of Oxford Parking Structure — image 2

Contact Our Team About Your Next Project.

At WGI, we creatively transform how our world is envisioned, designed, and experienced. Our expert team of professional engineers is ready to help.