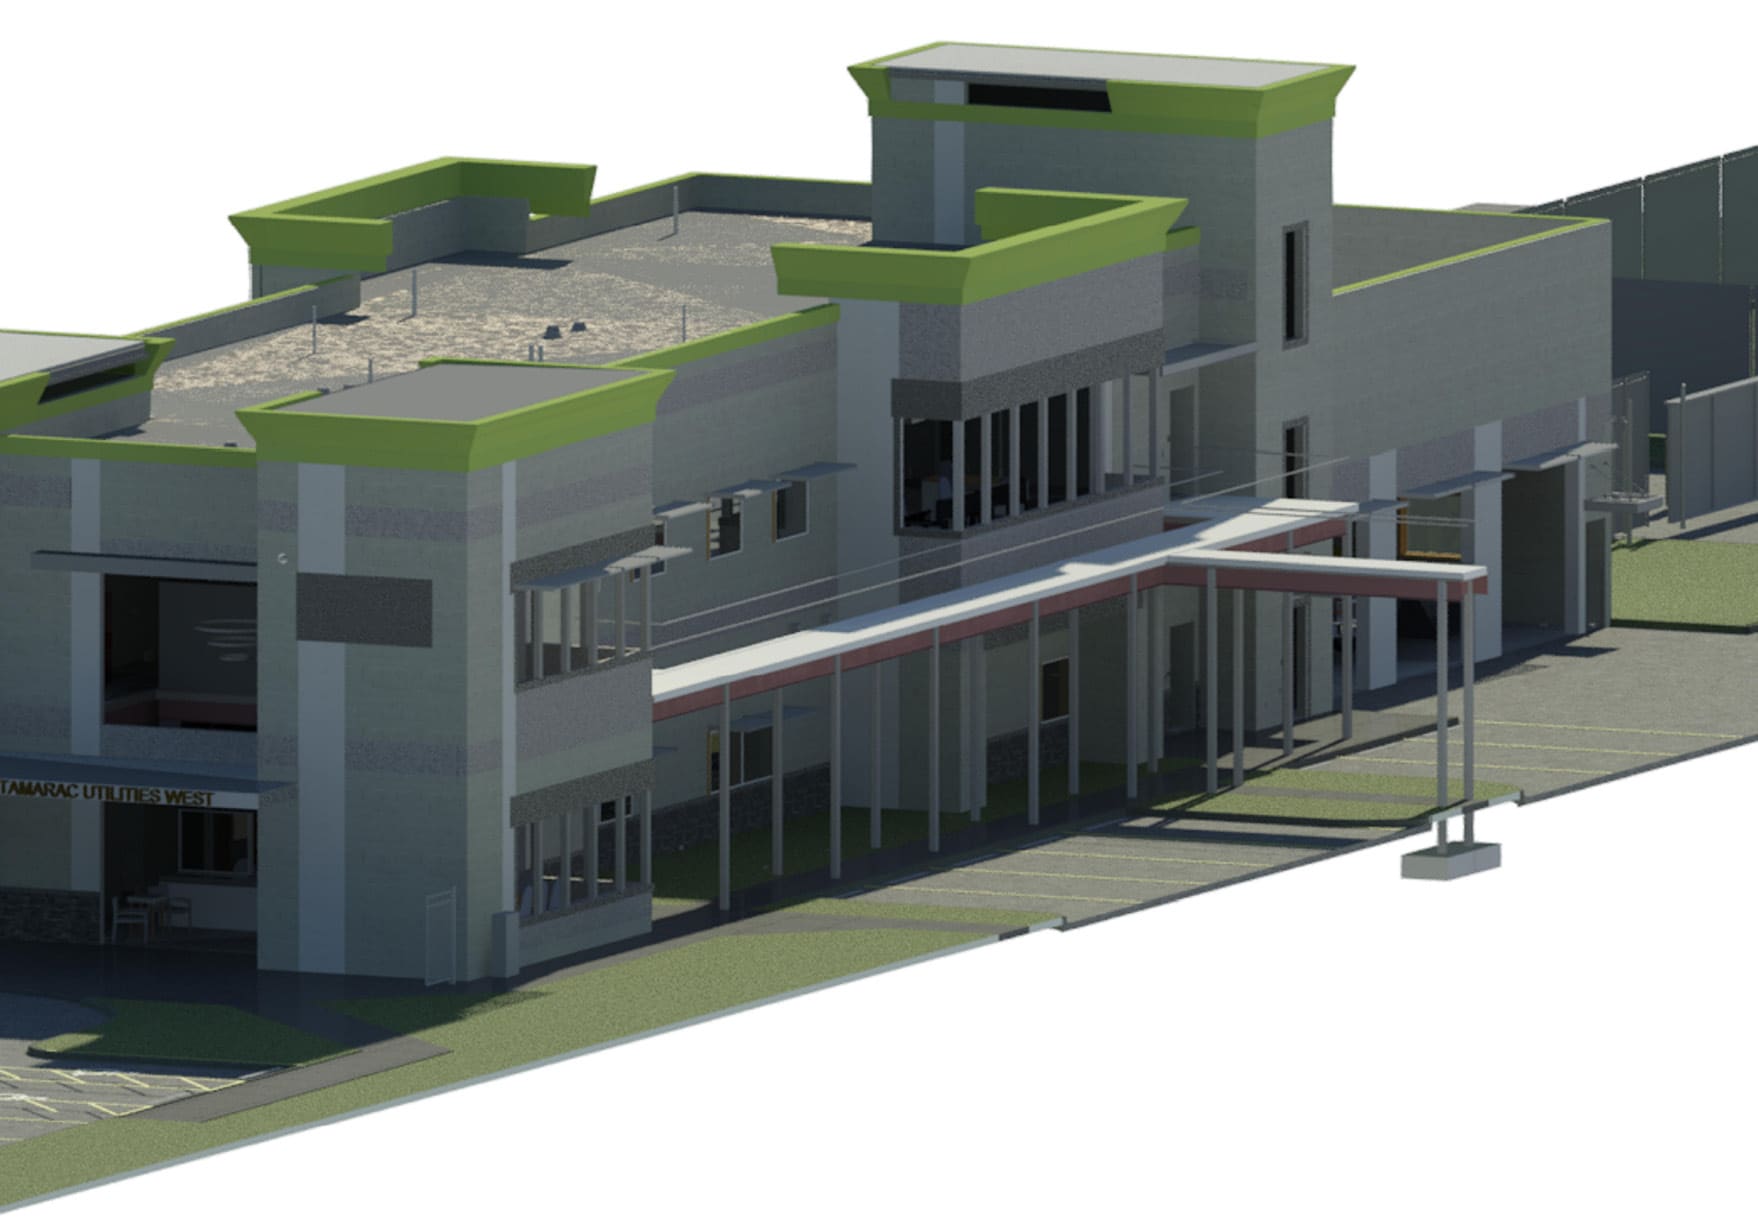
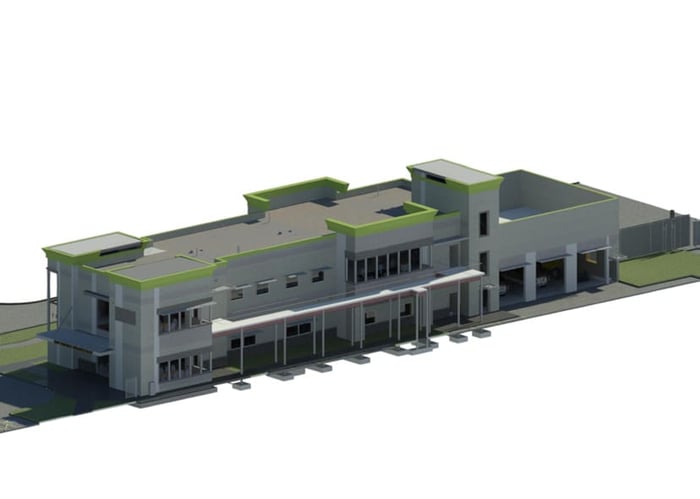
The City of Tamarac Water Treatment Plant Administrative Building design consisted of the design, permitting, bidding assistance, and construction administration services for a new administrative building. Structural, MEP, civil, and landscape architecture were provided for the project. The project consists of design and construction of a new Administration and Motor Control Center (MCC) Buildings, transfer of plant controls from the existing administration building to the new administration building, and MCC building, demolition of the existing administration building, and design of a Master Site Storm Water Management System Plan and implementation of the first phase of the Storm Water Master Plan.
The new Administration and MCC buildings were designed as a Risk Category 4 hardened structure. This essential facility included ground floor elevation two (2) feet above the base floor elevation in accordance with ASCE 24 for Flood Resistant Design and Construction. The MEP design included specific design systems to support areas of need, such as the lab, chromatography, and bacterial spaces.
The structural site improvements anticipated consist of a covered walkway connecting the Administration and MCC buildings; An elevated pedestrian bridgeway connecting the Administration building to the above-ground sand filter access catwalks. Additionally, structural design and construction of civil site improvements consisting of water control structures, cured in place pipe replacement/ Insitu pipe replacement retaining walls, site walls, and utility bins are anticipated.
Site stormwater improvements will consist of the development of a master plan for the Tamarac Water Treatment Plant Site. The master plan will consist of the design of an overall stormwater system with accommodations for future plant improvements.
.png?width=185&height=175&name=WGI%20Icon_Green%20(1).png)


















 OKEELANTA