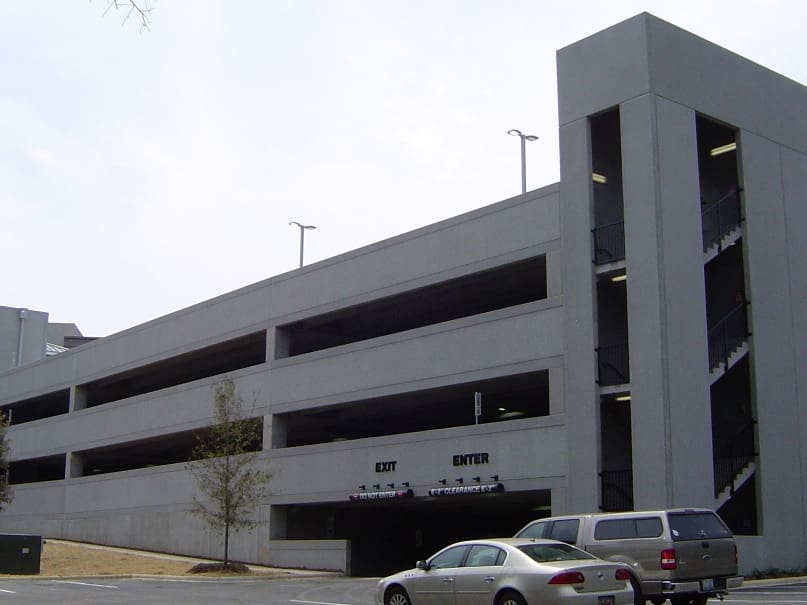
The Coliseum Centre is a six-building suburban office park built near the old Charlotte Coliseum. The 634-space parking structure that supports it was first contemplated nearly a decade ago to increase the parking ratio to a level that would render the nearby office buildings more competitive. When a new uptown arena was opened and the old coliseum was demolished, the project took on more urgency. WGI was retained as the prime consultant to bring the early conceptual ideas for the parking structure to reality.
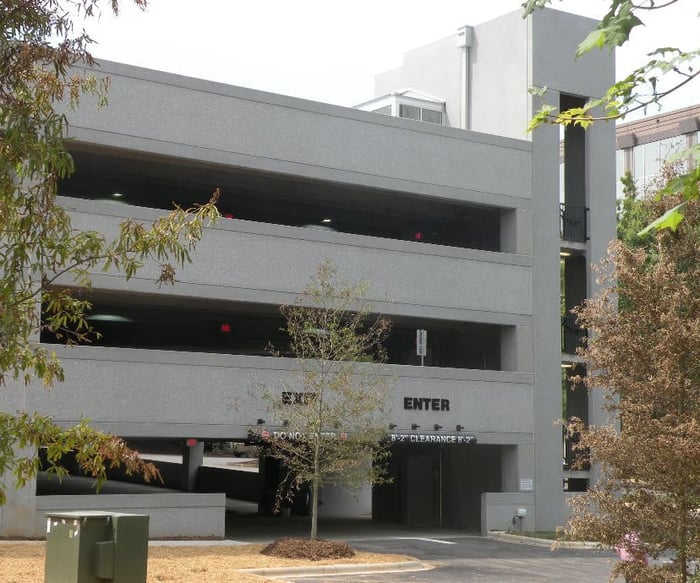
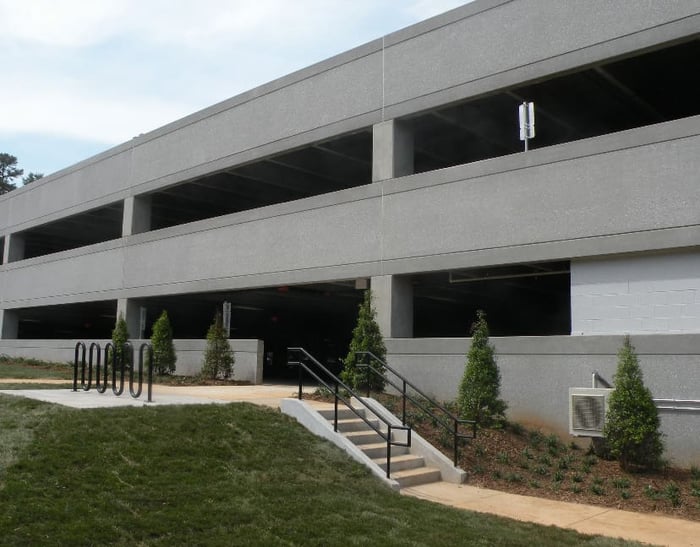
The site consisted of two non-connected parking lots separated by a narrow valley of mature pine trees. WGI’s design centered the parking structure in the valley so it would be accessible from either parking lot, thus tying together the parking for both office buildings. The site also tilted one-and-a-half stories from end to end. Rather than cutting severely into the topography, the parking structure was shaped and aligned so the cut and fill was balanced. Also, the design allows for direct grade access to three of the four levels and in a flow that worked well with the existing surface lots.
.png?width=185&height=175&name=WGI%20Icon_Green%20(1).png)


















 DENVER