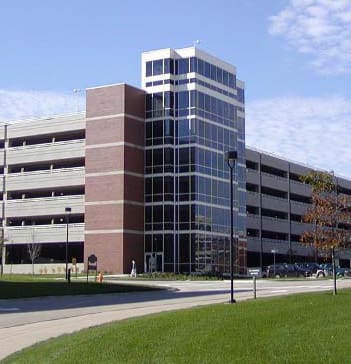
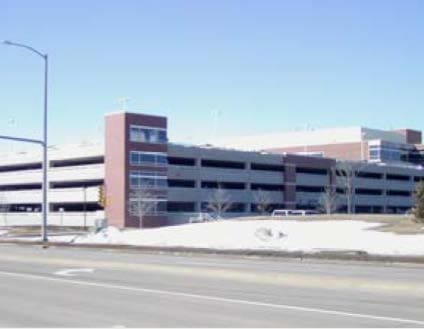
This 1,225-space parking structure provides employee and visitor parking for a
corporate headquarters in Central Illinois. Vehicular entrances and exits were
arranged to minimize congestion on nearby roads, and located to take advantage
of the change in site elevations. The architecture design complements the campus
buildings.
Private access roads were modified and enlarged to improve traffic flow. A facility
maintenance road was also extended to serve the parking structure.
Project Highlights
• Four-bay double thread helix
• Three entrance/exits with two at grade and one at the lower level
• One glass-walled stair/elevator tower and two additional stair towers
• Grade level enclosed and conditioned access to adjacent building
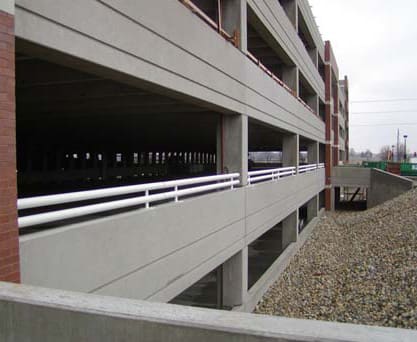
• Precast/prestressed concrete framing system
• Precast façade panels with metal railings
.png?width=185&height=175&name=WGI%20Icon_Green%20(1).png)


















 DENVER