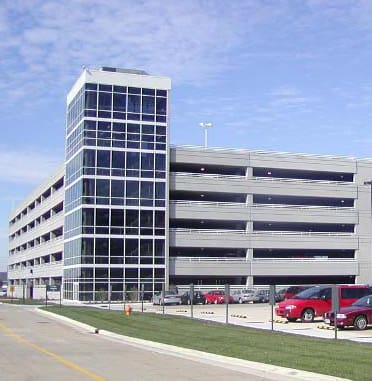
North Parking Structure:
This parking structure provides employee parking for a corporate headquarters in Central Illinois. Vehicular entrances and exits were arranged to minimize congestion on nearby roads. The architecture design complements the campus buildings.
Project Highlights:
• Four-bay double helix with three entrances/exits
• Two glass-walled stair/elevator towers
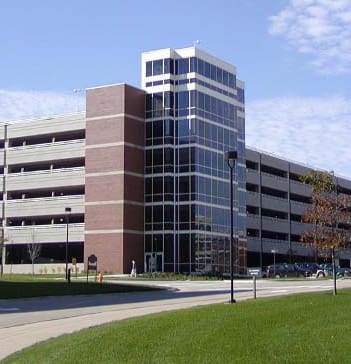
South Parking Structure:
This secure 1,683-space parking structure provides employee parking and underground access to a corporate headquarters in Central Illinois. Nested parking at the second and third levels offers overnight employees with added security. It features an underground concourse level with a truck dock and tunnel access to two adjacent buildings.
Project Highlights:
• Four-bay double helix with three entrances/exits
• Secured entrances and exits
• One glass-walled stair/elevator tower and two additional stair towers
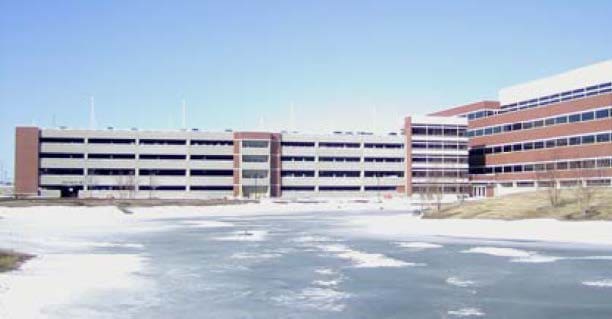
East Parking Structure:
This 1,225-space parking structure provides employee and visitor parking for a corporate headquarters in Central Illinois. Vehicular entrances and exits were arranged to minimize congestion on nearby roads, and located to take advantage of the change in site elevations.
Project Highlights:
• Four-bay double thread helix
• Three entrance/exits with two at grade and one at the lower level
• One glass-walled stair/elevator tower and two additional stair towers
.png?width=185&height=175&name=WGI%20Icon_Green%20(1).png)


















 DENVER
%20copy%203.png?width=640&height=420&name=MicrosoftTeams-image%20(2)%20copy%203.png)