.png?width=185&height=175&name=WGI%20Icon_Green%20(1).png)


















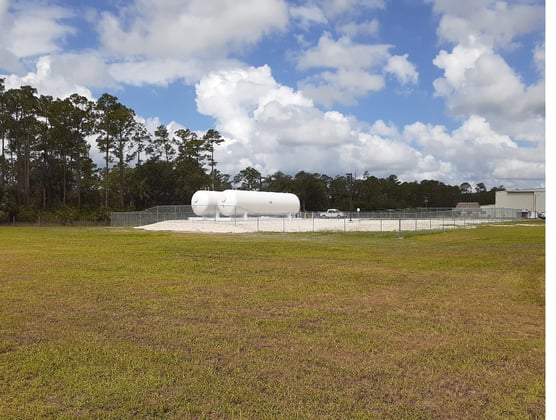 STOF BIG CYPRESS RESERVATION AND BRIGHTON RESERVATION

Project Details
Contact Our Team About Your Next Project.
At WGI, we creatively transform how our world is envisioned, designed, and experienced. Our expert team of professional engineers is ready to help.
STOF BIG CYPRESS RESERVATION AND BRIGHTON RESERVATION
 DENVER
Denver Post
 CENTRAL ILLINOIS