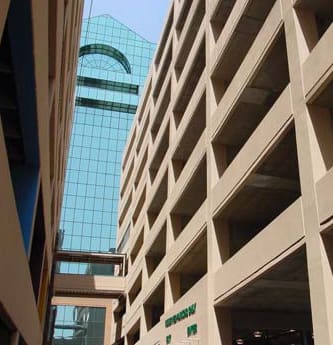
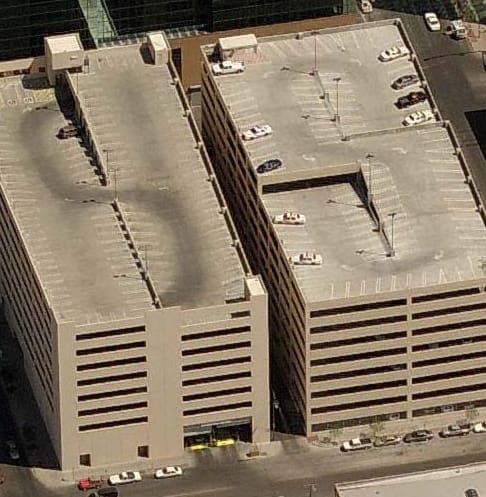
This nine-level 800-space parking structure provides additional parking for El Paso County employees. A pedestrian bridge connects this structure to an adjacent one that primarily serves visitor parking needs. This structure features office space for the parking operator and segregated parking areas at grade for VIP county employees.
Project Highlights:
• Two-bay configuration of a double-threaded helix with one-way traffic flow and angled parking
• Speed ramps from the entry/exit up to Level 2 allows for VIP parking on Level 1
• Parking equipment on Level 2 allows for improved queuing to entrance/exit
• Open stairs and glass-backed machine room-less elevators
.png?width=185&height=175&name=WGI%20Icon_Green%20(1).png)


















 DENVER