WGI Icon_Green (1)
WGI Projects
Project Experience

Learn more about successful projects from some of our clients.

Plan Your Next Project!

Kick-start your next project with this quick step-by-step intake form.
About
WGI

WGI is a national design firm creatively transforming infrastructure and real estate through tech-driven services.

Our
Locations

You’ve seen our award-winning team, proven expertise, and industry authority. Now let’s make your next project a success.

Meet Our
Leadership Team

Our Executive Leadership Team and Practice Area Leaders bring decades of experience and client successes to your next project.

Our Practice Area Leadership

Our nationwide team of engineers, surveyors, planners, and architects offers
market-leading experience.

Firm Registrations

WGI holds nationwide registrations to perform engineering, surveying, architecture, and environmental science services.
WGI
Insights Blog

Our blog covers client interests like infrastructure, real estate, regulations, and smart, connected communities.

Whitepapers & Publications

Our whitepapers highlight our design experts' innovative insights and best practices for the AEC industry.

News &
Press Releases

Dedicated to your success, we invite you to subscribe to our newsletter for the latest news, case studies, and insights.

WGI
Media Room

Our passionate design professionals frequently share their expertise at webinars and virtual events.

Dania Beach Pier Evaluation and Condition Assessment

Client:
City of Dania Beach
Market:
Water & Environment, Marine & Coastal
Location:
Dania Beach, FL

Project Details

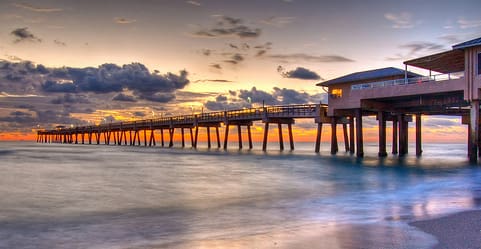
WGI provided an evaluation and condition assessment of the Dania Beach Pier. The approximately 930-foot pier was constructed in 1994 and consisted of a 212- foot long by 9-foot wide ramp section and the main pier section that is 18-feet six inches wide and terminates with a 58-foot wide by 31-foot long Tee-head.

The pier is constructed primarily of precast concrete and wooden components.  

The substructure is constructed with 18-inch square prestressed concrete piles and concrete pile caps. The pile caps and piles which are spaced between 30 and 40 feet apart are referred to as bents.

The superstructure is constructed with precast/post-tensioned concrete beams. The beams sit on top of the pile caps with wood blocking anchored on each side of the beams to prevent racking or displacement of the beams. The tops of the concrete beams have recessed notches where wood decking panels bear. No anchorage is provided between the deck and the beams. The wood panels are made in sections with decking attached to panel boards with galvanized bolts. They are designed as blow-away panels to act as pressure relief for the deck, reducing the stress on the structure during a storm event. The panels are designed to be replaceable and sized to be handled with a two- or three-person crew.

The handrail system is secured by wood posts bolted through the exterior concrete beams. Horizontal rails are attached across the posts. The top rail is synthetic lumber. The wood railing discontinues at each pile cap location, and there are one-foot-wide by two-foot-long concrete bollards.

Project Cost $16,000.00

Contact Our Team About Your Next Project.

At WGI, we creatively transform how our world is envisioned, designed, and experienced. Our expert team of professional engineers is ready to help.