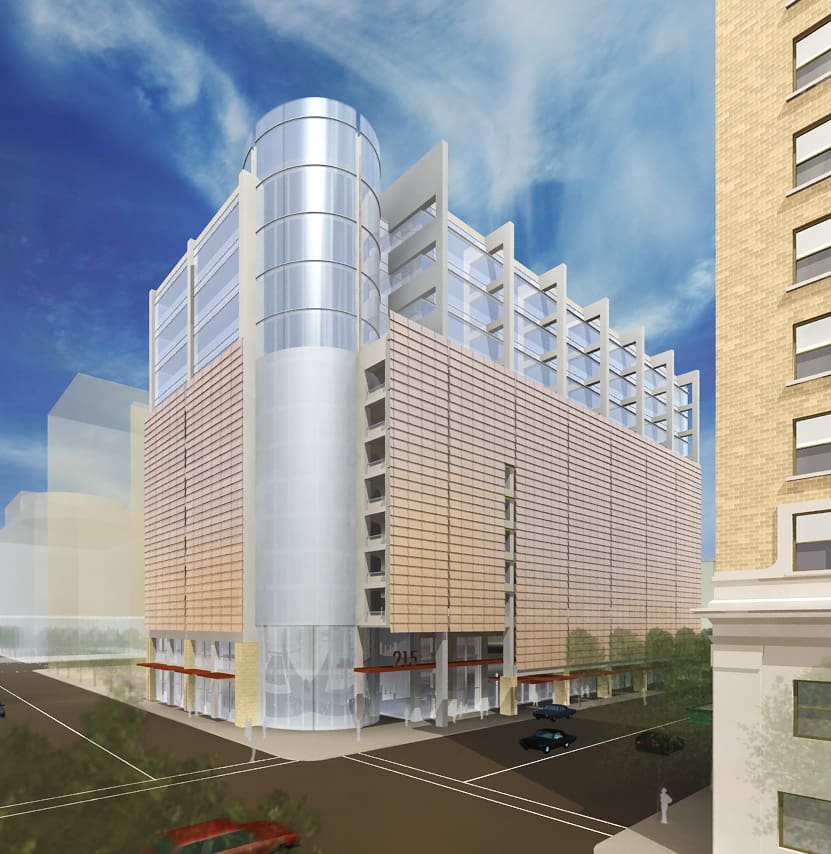
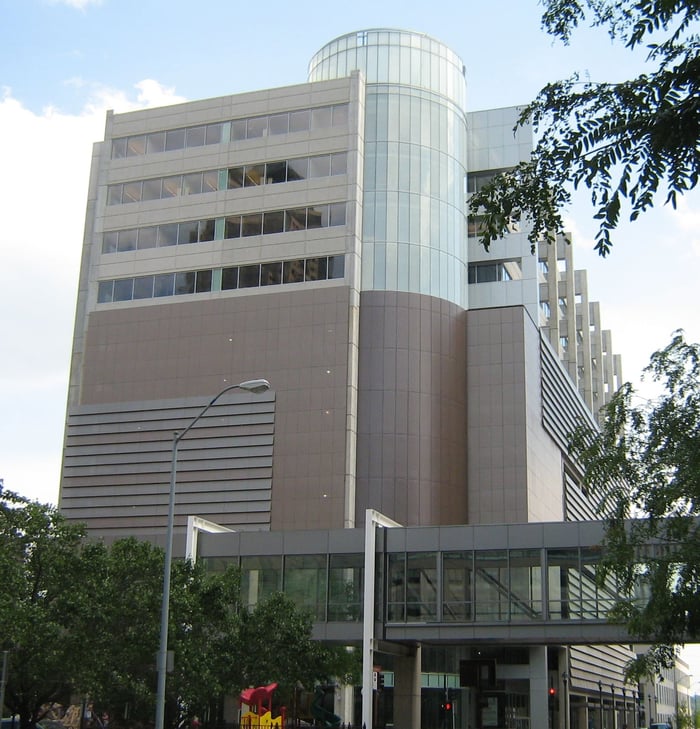
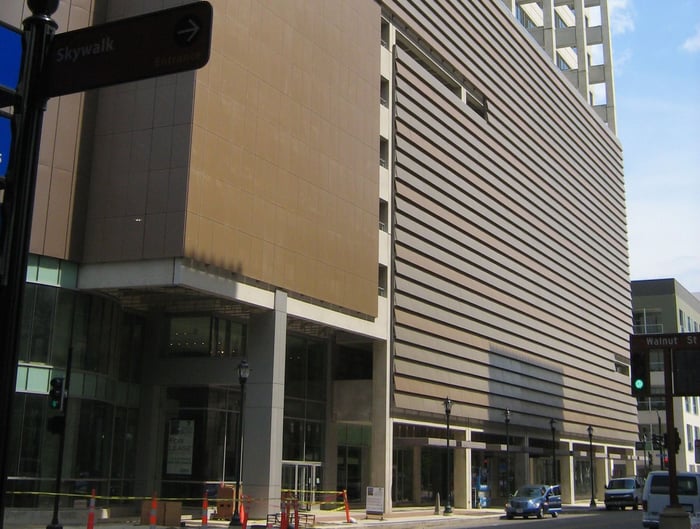
Davis Brown Tower is a 13-story, $41M mixed-use downtown office building that serves as an anchor of the downtown 10th Street Corridor and is located directly across from the historic Hotel Fort Des Moines. The development displaced an existing parking structure on the site.
The new structure features street and skywalk level retail, nine levels of structured parking, and four levels of multi-tenant office space above. There is a speed ramp on the south end of the structure accessing the parking levels. The existing skywalk was demolished and a new upgraded skywalk connection to the existing system was provided.
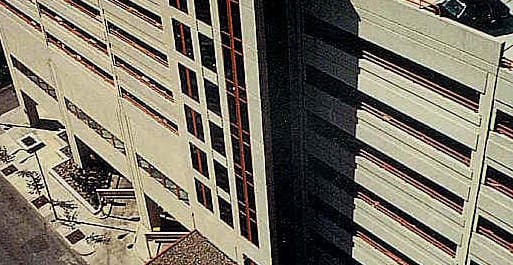
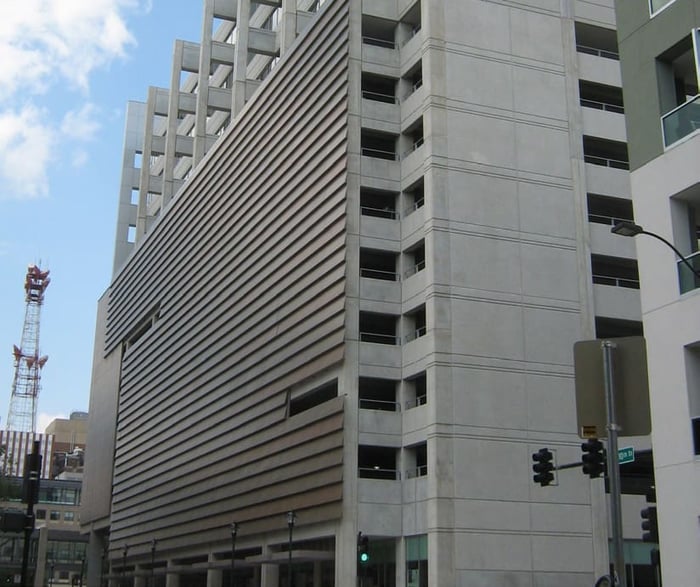
The parking structure was constructed of precast concrete long-span construction to provide for an efficient parking layout. To accommodate this the structural system for the office space was constructed utilizing long-span steel construction which allowed for more open tenant areas.
Street-level design includes exterior architectural store front enhancement, a loading dock area, separate elevator and lobby access for the parking and office space.
.png?width=185&height=175&name=WGI%20Icon_Green%20(1).png)


















 DENVER