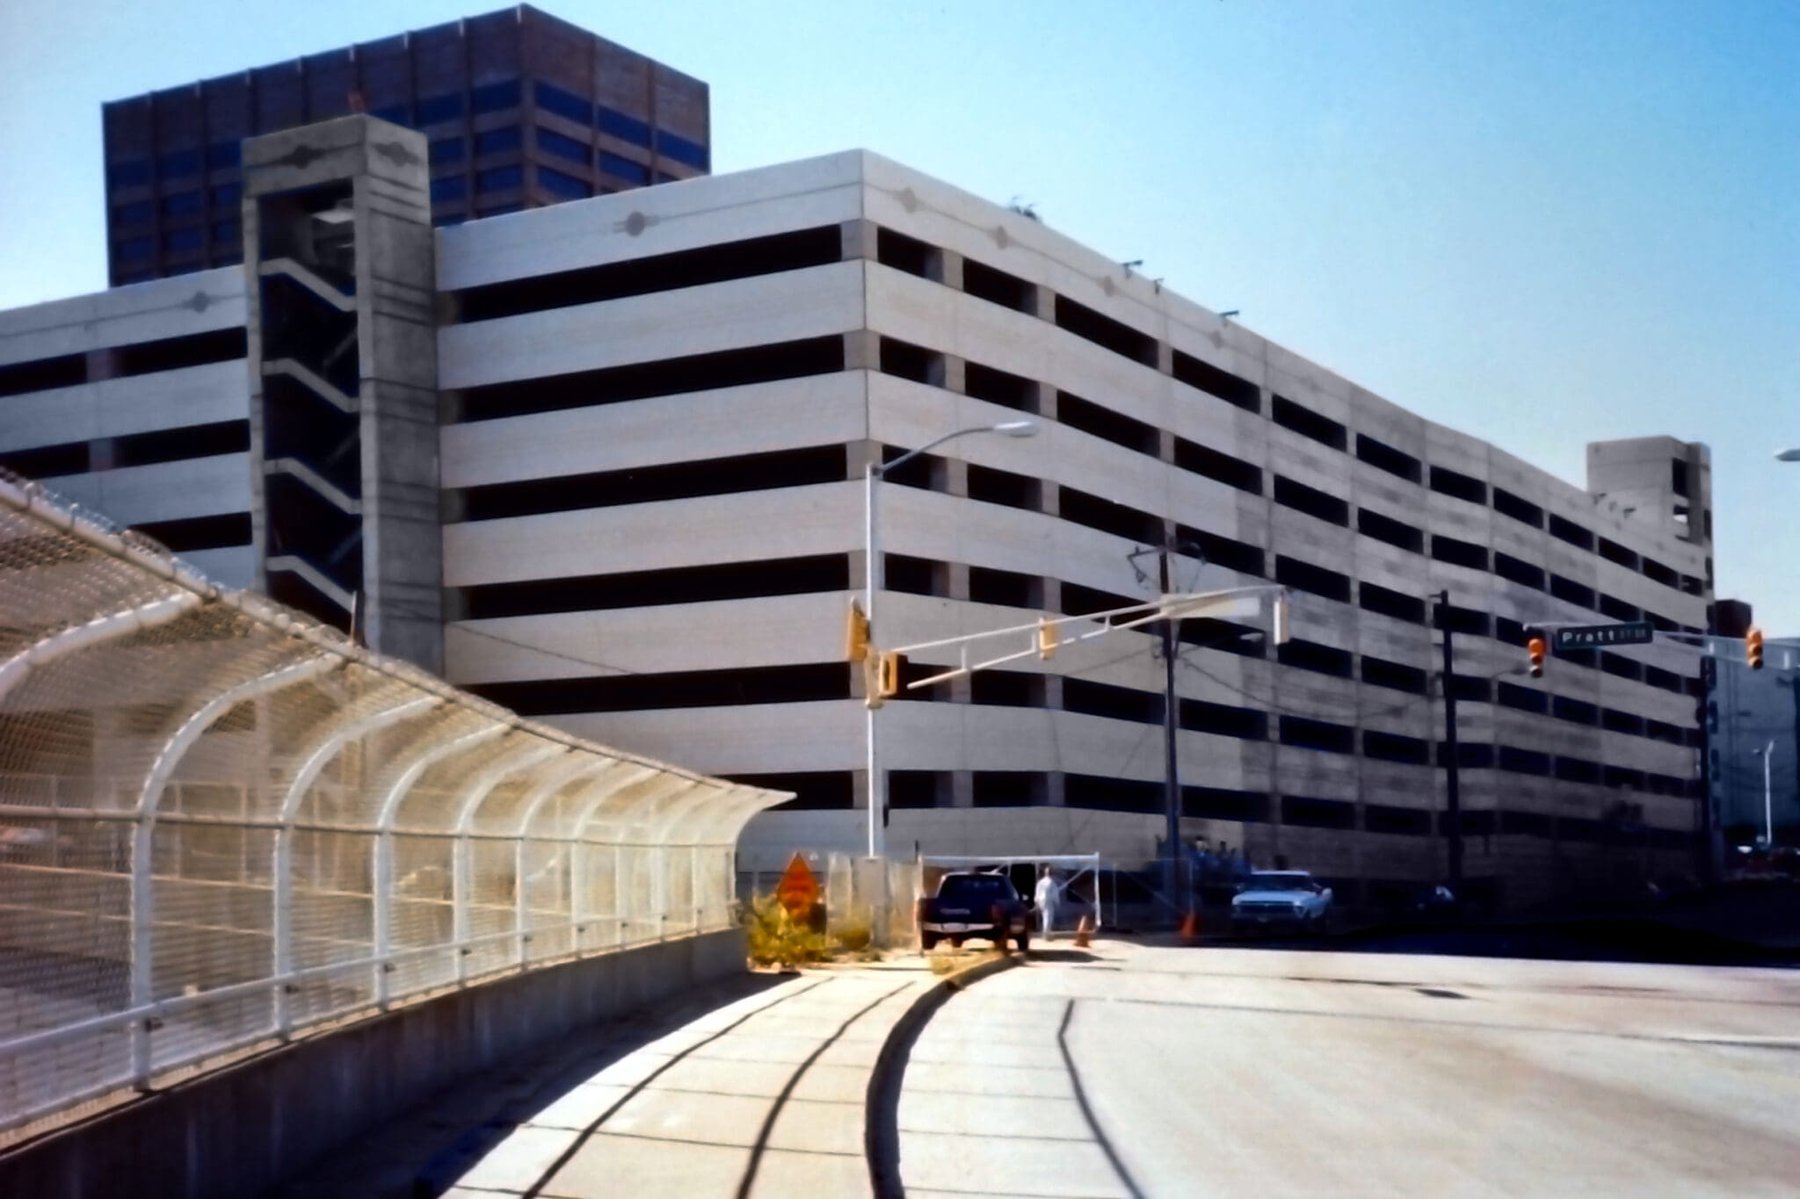
Located two blocks from the Georgia State Capitol, this parking structure was ripe for expansion due to its proximity to rail facilities for commuters. The three-level vertical expansion provides 400 additional parking spaces for monthly patrons. The expanded levels are set back to reduce massing. A brick and precast/ prestressed concrete façade with two-color epoxy textured coating substantially improves the appearance of the facility. A pedestrian bridge spans over a CSX railroad and MARTA track.
This project received the International Parking Institute’s Award of Excellence.
Project Highlights
• Five-bay double helix with one-way traffic
• Stair towers and three glass-backed elevators designed with aluminum storefronts and curtain-wall system
• Precast/prestressed concrete framing system with field-cast topping
• Lighting improvements enhance user comfort
.png?width=185&height=175&name=WGI%20Icon_Green%20(1).png)


















 DENVER