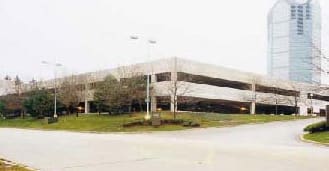
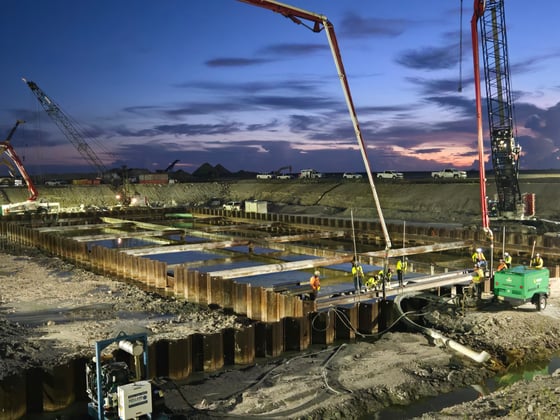
This project met the immediate needs for additional parking at the adjacent entertainment complex. To meet the Owner’s requirements, design through construction totalled seven months.
Project Highlights
• Four-bay single helix with two-way traffic on a center sloping bay, and exterior flat bays to serve theater and banquet parkers
• Two stair towers and one elevator tower, plus provisions for a one-level vertical expansion and an additional elevator
• Precast/prestressed concrete framing system with pre-topped double tees; combination of conventional spread footings and shallow belled caissons
.png?width=185&height=175&name=WGI%20Icon_Green%20(1).png)


















 DENVER