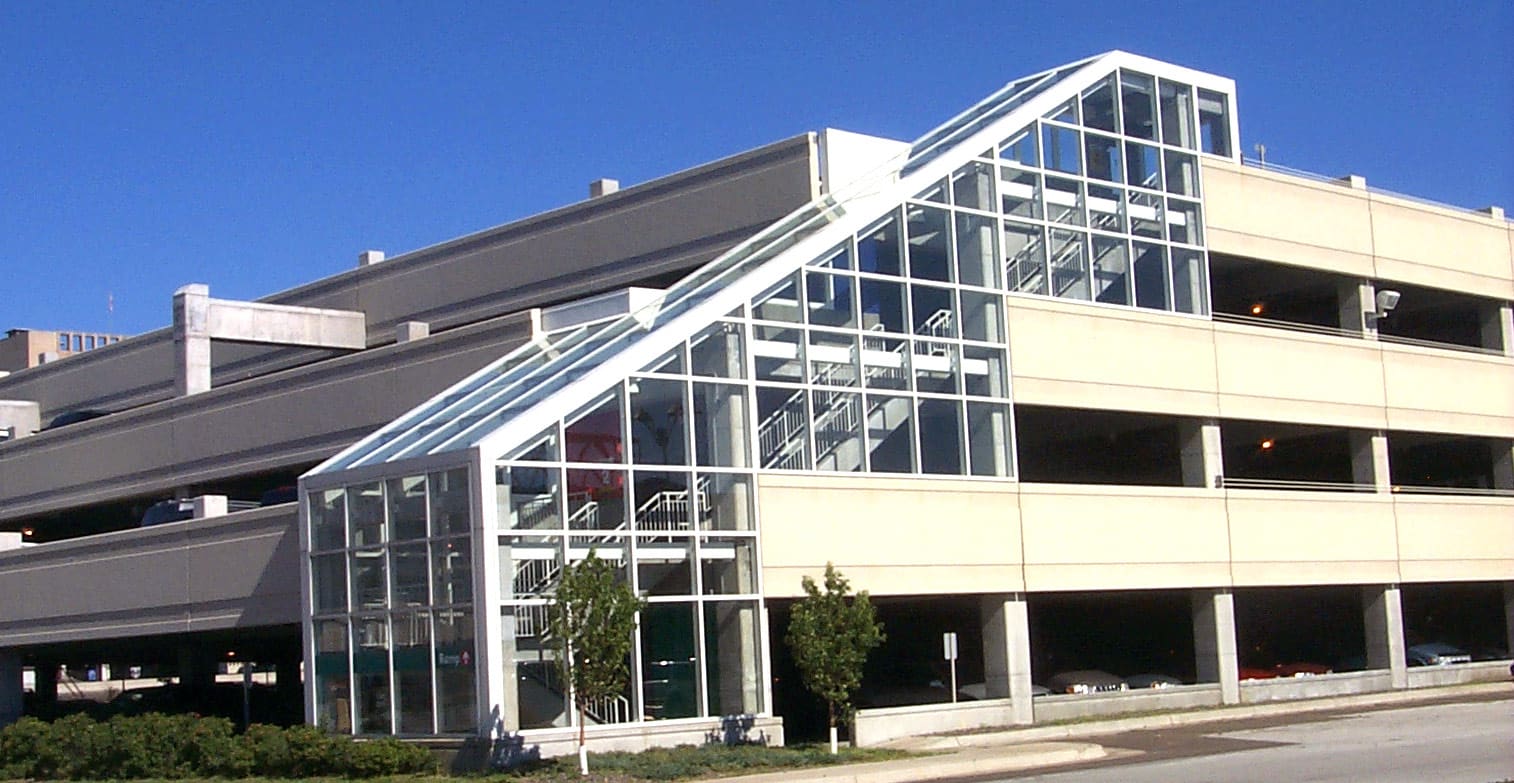
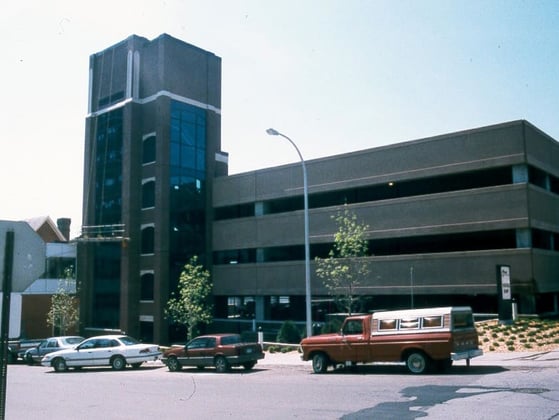
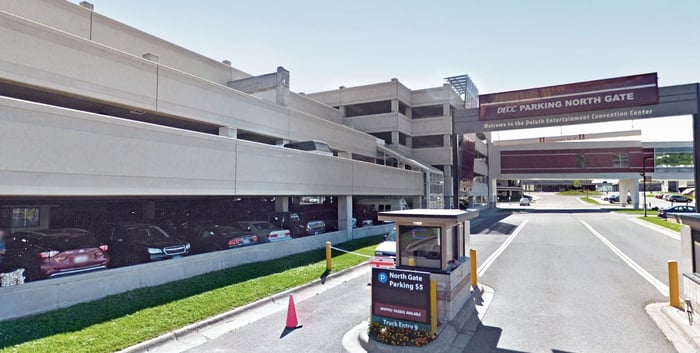
Reflecting the surrounding buildings and waterfront location, Duluth Entertainment & Convention Center’s (DECC) four-story, 591-space parking structure provides additional on-site parking for the DECC, as well as affordable parking for the growing downtown and Canal Park areas. Inside, a unique stairwell’s glass roof and sides allow a view of the lake and surrounding sites. The ramp’s design allows for future lateral expansion, if needed, to preserve the view of the lake from the downtown area.
Project Highlights
- Cast-in-place post-tensioned concrete structural system.
- Facade is stepped back on the front to minimize massing.
- The ramp has one elevator and is connected to the DECC through an existing skywalk system.
.png?width=185&height=175&name=WGI%20Icon_Green%20(1).png)


















 DENVER