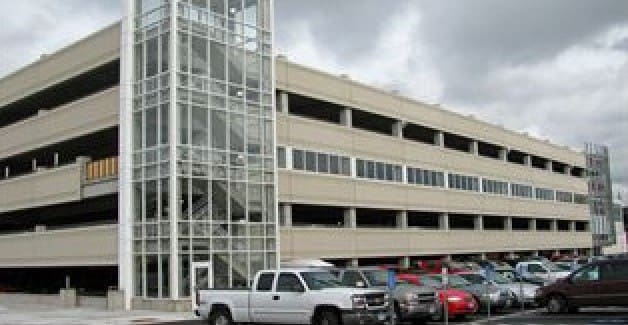
The 7,000-seat AMSOIL Arena, a modern addition to the existing Duluth Entertainment and Convention Center (DECC), was designed primarily to accommodate the nationally renowned men’s and women’s ice hockey programs at the University of Minnesota-Duluth.
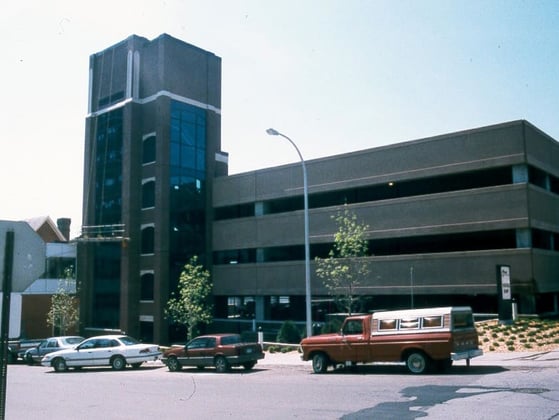
To accommodate the new arena, DECC’s existing four-story 591-space parking structure, originally designed by WGI, had to be expanded. The 475-space five-level horizontal expansion accommodates the loss of surface parking and the increased parking demand generated by the new arena. Attached to the DECC’s existing parking structure, the two structures now provide over 1,000 parking spaces. A skywalk connects the expanded parking structure to the new arena, providing convenient access and protection from the elements.
DECC’s AMSOIL Arena project recently achieved the U.S. Green Building Council’s LEED Silver Certification.
Project Highlights
• Cast-in-place post-tensioned concrete structural system
• Ease of entry, exiting and circulation were important design elements
.png?width=185&height=175&name=WGI%20Icon_Green%20(1).png)


















 DENVER