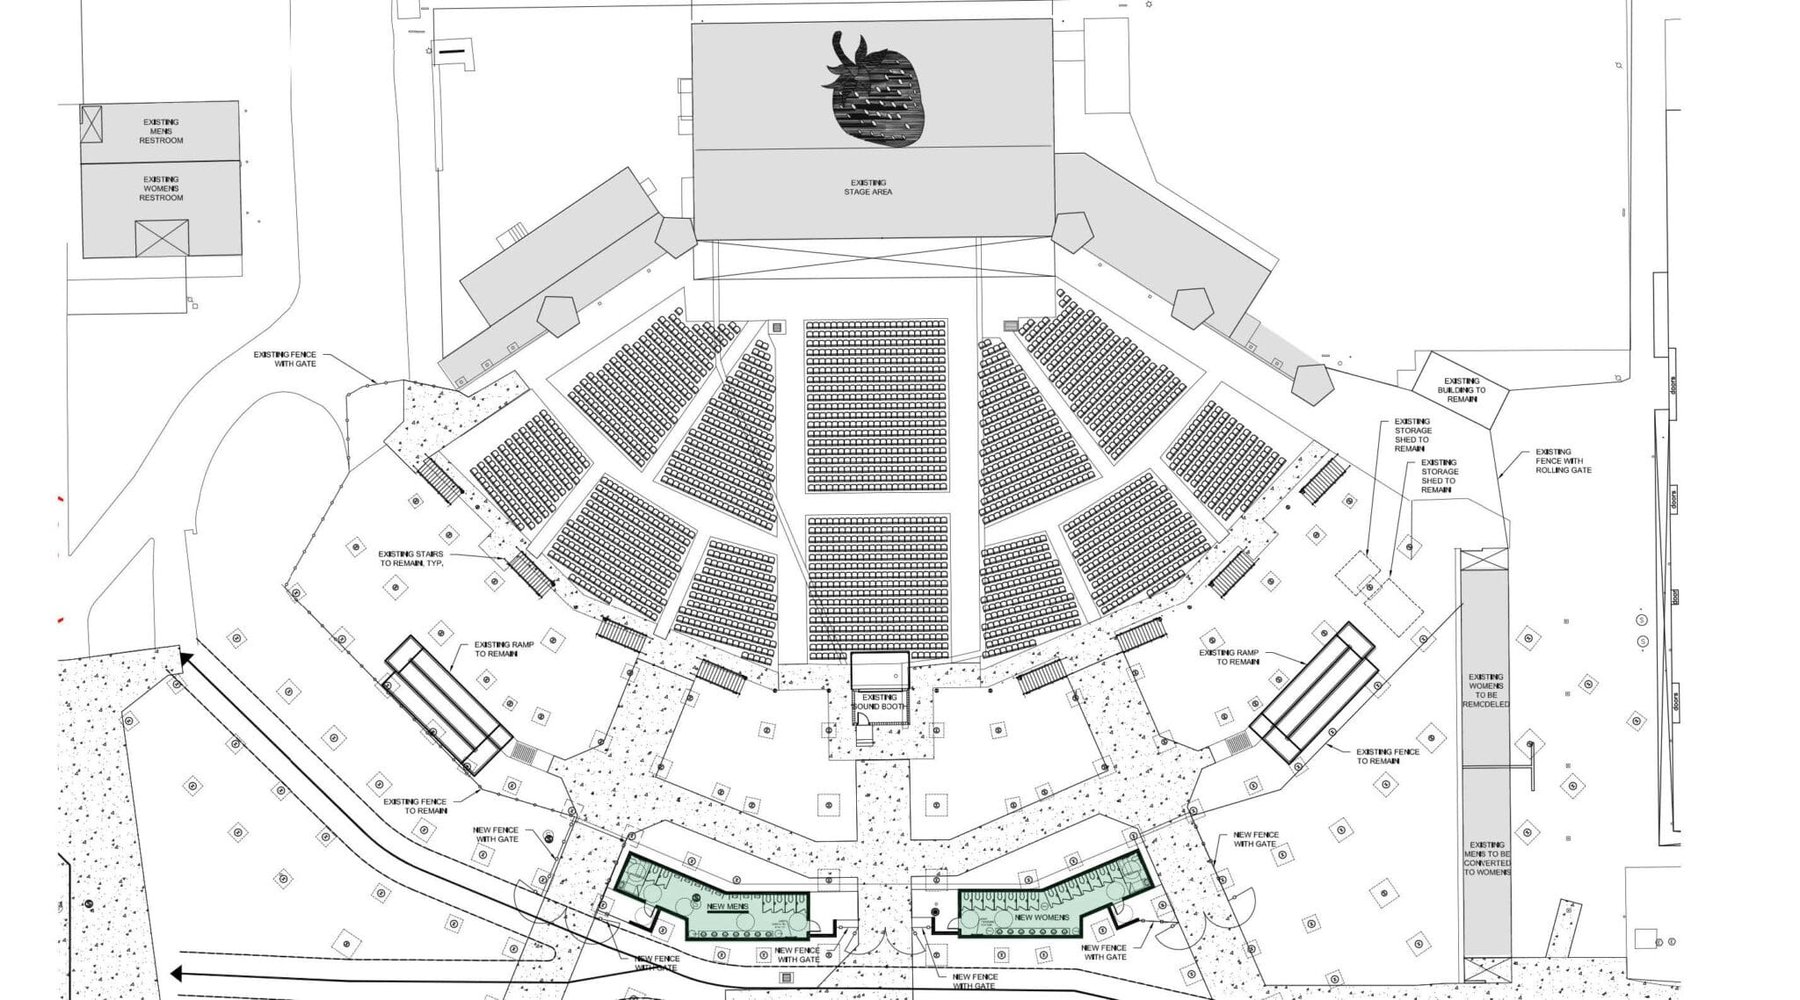
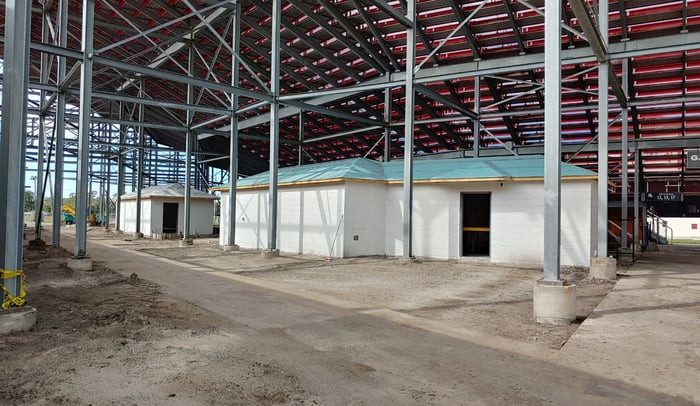
WGI provided structural engineering design services for the restroom buildings at the existing concert grandstands located south of West Oak Avenue in Plant City, Florida. The project included constructing two (2) new restroom buildings beneath the existing concert grandstand structure. The one-story restroom buildings are concrete masonry wall construction with pre-engineered wood roof trusses. The total area of the new building is approximately 1,450 square feet, approximately 725 square feet each. All facilities are to be air-conditioned with basic interior lighting.
Project Highlights
- Required coordination for the existing grandstand column foundations and utilities for the new restroom structures.
.png?width=185&height=175&name=WGI%20Icon_Green%20(1).png)


















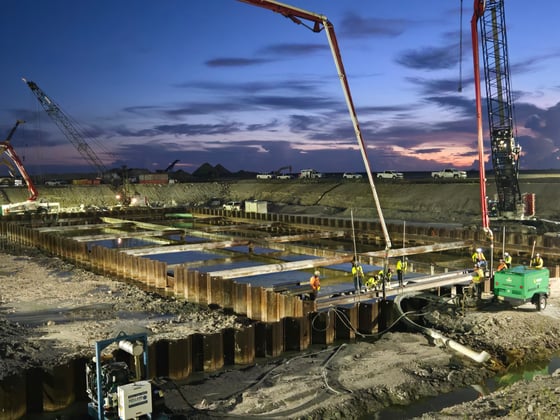 OKEELANTA