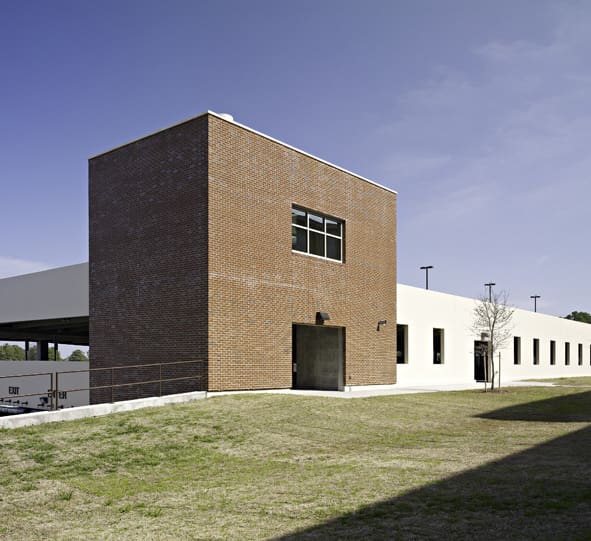
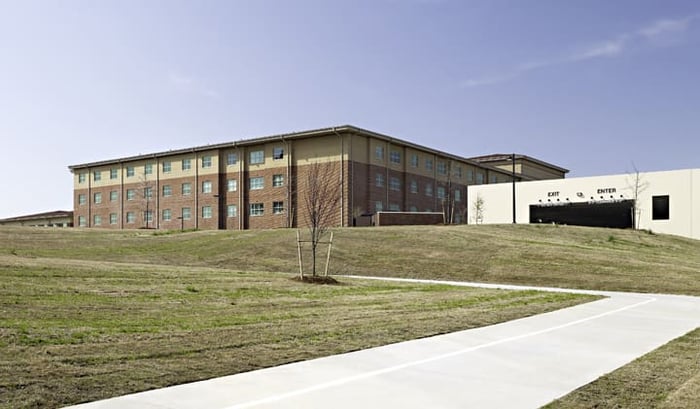
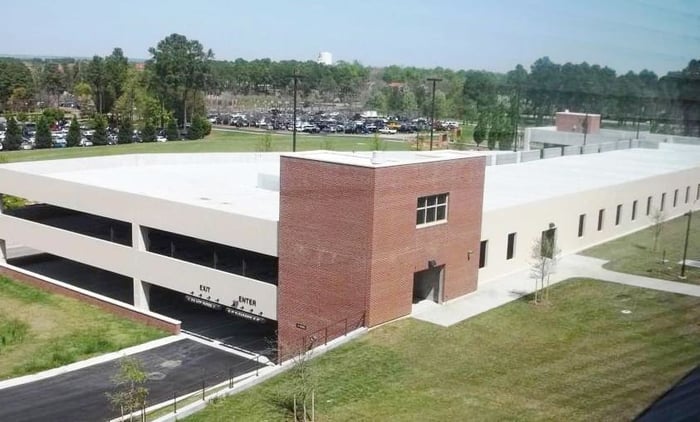
The Warrior in Transition complex on the Fort Bragg military base is a convalescence center for wounded service members. The complex consists of rehabilitation facilities, housing, dining, and a conveniently located parking structure. The efficient and straightforward 334-space parking structure is nestled into an embankment allowing direct access for most parking spaces. The facility has an inordinate amount of accessible parking spaces due to the requirements of its users, yet still is very efficient at 331 square-feet per space.
Project Highlights:
• Two-bay single helix
• Precast structural system with pretopped double tees
• Brick-clad stair and elevator towers
• Convenient vehicle access to Levels 1 and 2
.png?width=185&height=175&name=WGI%20Icon_Green%20(1).png)


















 DENVER