WGI Icon_Green (1)
WGI Projects
Project Experience

Learn more about successful projects from some of our clients.

Plan Your Next Project!

Kick-start your next project with this quick step-by-step intake form.
About
WGI

WGI is a national design firm creatively transforming infrastructure and real estate through tech-driven services.

Our
Locations

You’ve seen our award-winning team, proven expertise, and industry authority. Now let’s make your next project a success.

Meet Our
Leadership Team

Our Executive Leadership Team and Practice Area Leaders bring decades of experience and client successes to your next project.

Our Practice Area Leadership

Our nationwide team of engineers, surveyors, planners, and architects offers
market-leading experience.

Firm Registrations

WGI holds nationwide registrations to perform engineering, surveying, architecture, and environmental science services.
WGI
Insights Blog

Our blog covers client interests like infrastructure, real estate, regulations, and smart, connected communities.

Whitepapers & Publications

Our whitepapers highlight our design experts' innovative insights and best practices for the AEC industry.

News &
Press Releases

Dedicated to your success, we invite you to subscribe to our newsletter for the latest news, case studies, and insights.

WGI
Media Room

Our passionate design professionals frequently share their expertise at webinars and virtual events.

Forum Civic Center Parking Structure

Client:
Floyd County
Market:
Cities and Communities, Civic, Transportation, Parking
Location:
Rome, GA

Project Details

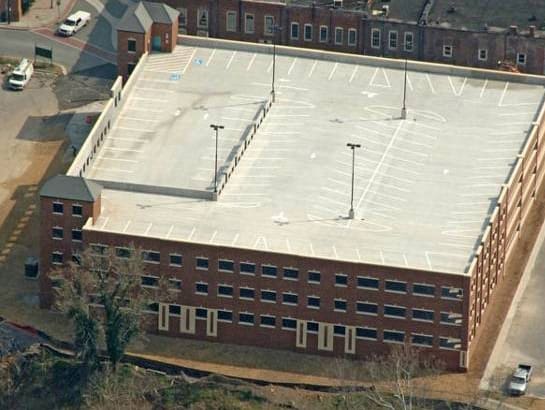
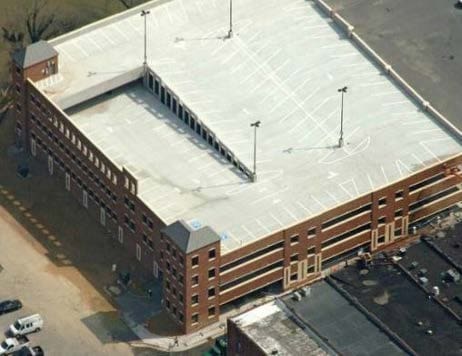
The Forum Civic Center offers 34,300 square feet of meeting space for various events. As part of downtown revitalization, this 385-space parking structure, located along the Oostanaula River, provides plentiful parking within close proximity of The Forum Civic Center and downtown retail shops, as well as the proposed Town Green Park and Riverwalk development.

This project was a recipient of the Georgia Chapter, American Concrete Institute’s first-place award.

Project Highlights:

  • Three bays, all ramped doubled loaded with 9’-0” wide spaces
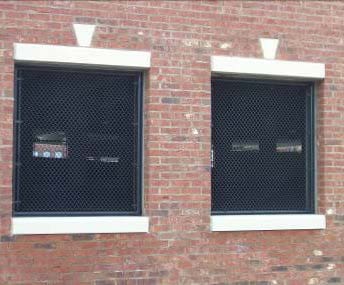
  • Glass-backed elevator tower, exterior stairs with multiple openings, closed circuit television/audio monitoring for security
  • Ground floor public restrooms
  • Brick veneer and cast-stone accents provide a historic feel consistent with surroundings
  • Precast/prestressed concrete framing system
  • Pay-on-foot and pay-in-lane parking control equipment

Project at a Glance

  • Forum Civic Center Parking Structure — image 1
  • Forum Civic Center Parking Structure — image 2

Contact Our Team About Your Next Project.

At WGI, we creatively transform how our world is envisioned, designed, and experienced. Our expert team of professional engineers is ready to help.