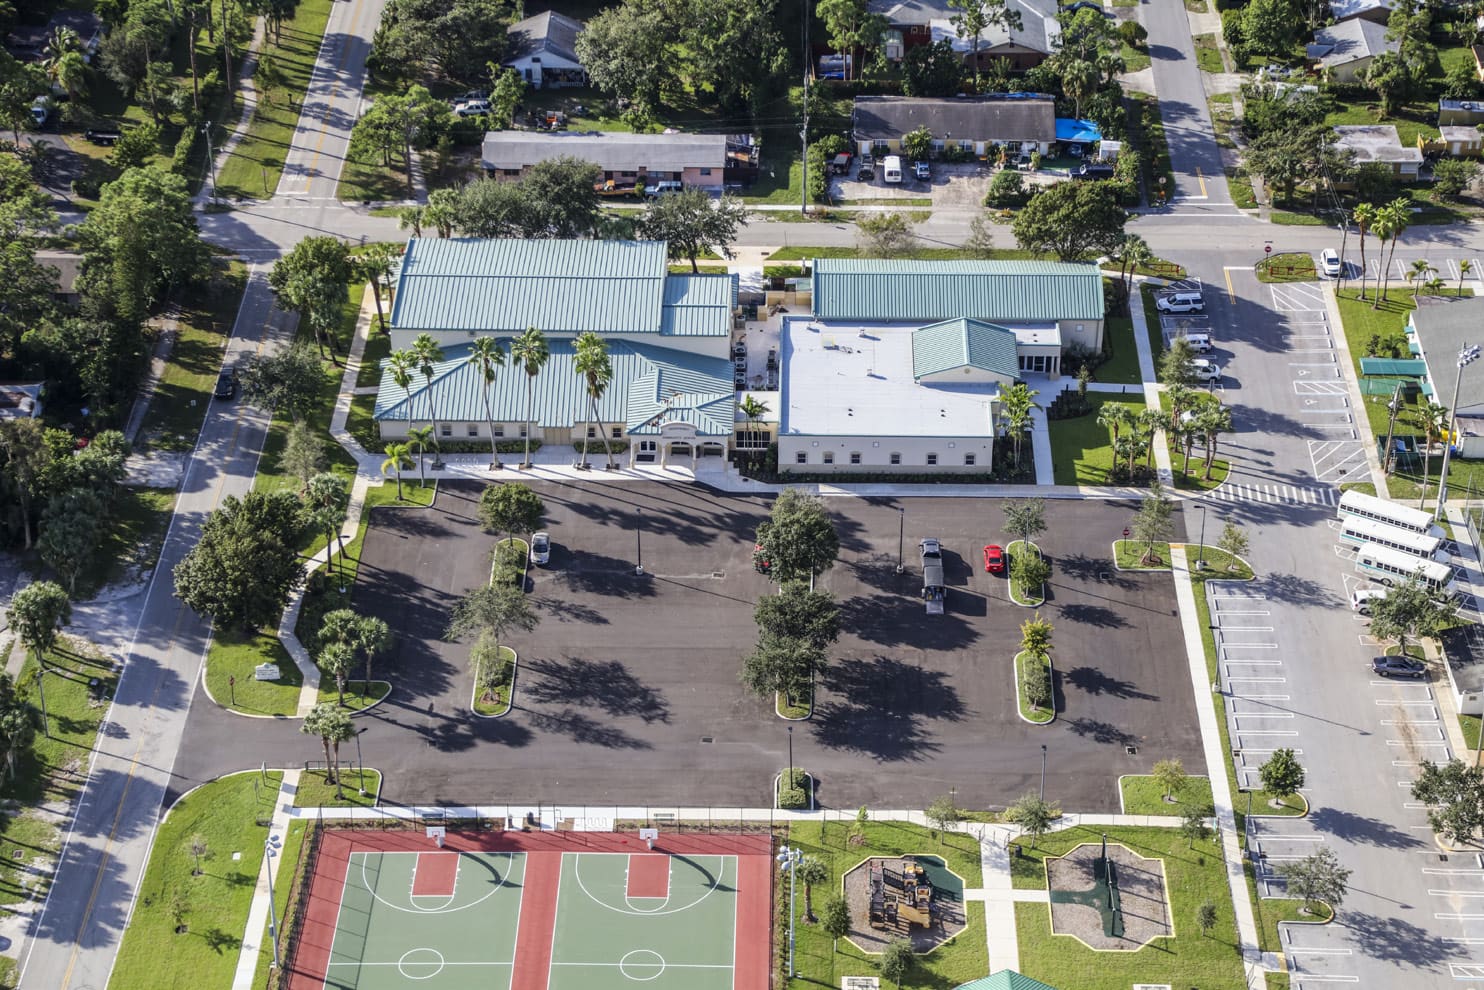
WGI provided structural engineering design services for the 16,000 square-foot expansion of the Greenacres Community Center. The expansion was designed to serve as a semi-hardened facility for large meetings. The services included structural design for a multipurpose building function. The exterior walls were constructed with reinforced masonry; the roof structure was a combination of hollow-core precast panels, sloped steel trusses, and a heavy-gauge steel deck. Modifications to the existing structure were made to accommodate the change in the combined structure. WGI provided construction administration and construction phase services as well.
.png?width=185&height=175&name=WGI%20Icon_Green%20(1).png)


















 PORT ST. LUCIE