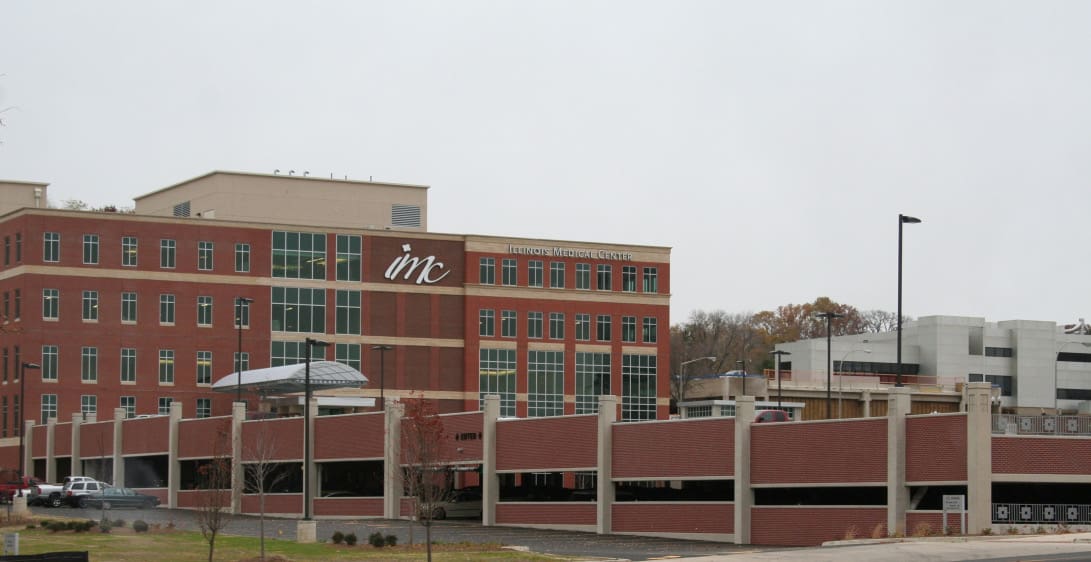
This two-level parking structure at Illinois Medical Center was part of a $28 million project that was constructed using a design-build delivery. It provides 359 parking spaces for staff and patrons of the innovative medical facility.
The design of the structure includes a vehicular drop-off area with glass canopy and brick-clad supports at upper level.
Project Highlights:
• Two-level structure with separate access to upper level via vehicular bridge
• Three bays, two-way traffic
• Vehicular drop-off area with glass canopy and brick-clad supports at upper level
• Two precast stair towers with inlaid brick and ornamental windows for increased natural lighting
• Precast/prestressed concrete framing system with pre-topped double tees
• Precast facade panels with inlaid brick
.png?width=185&height=175&name=WGI%20Icon_Green%20(1).png)


















 JACKSONVILLE