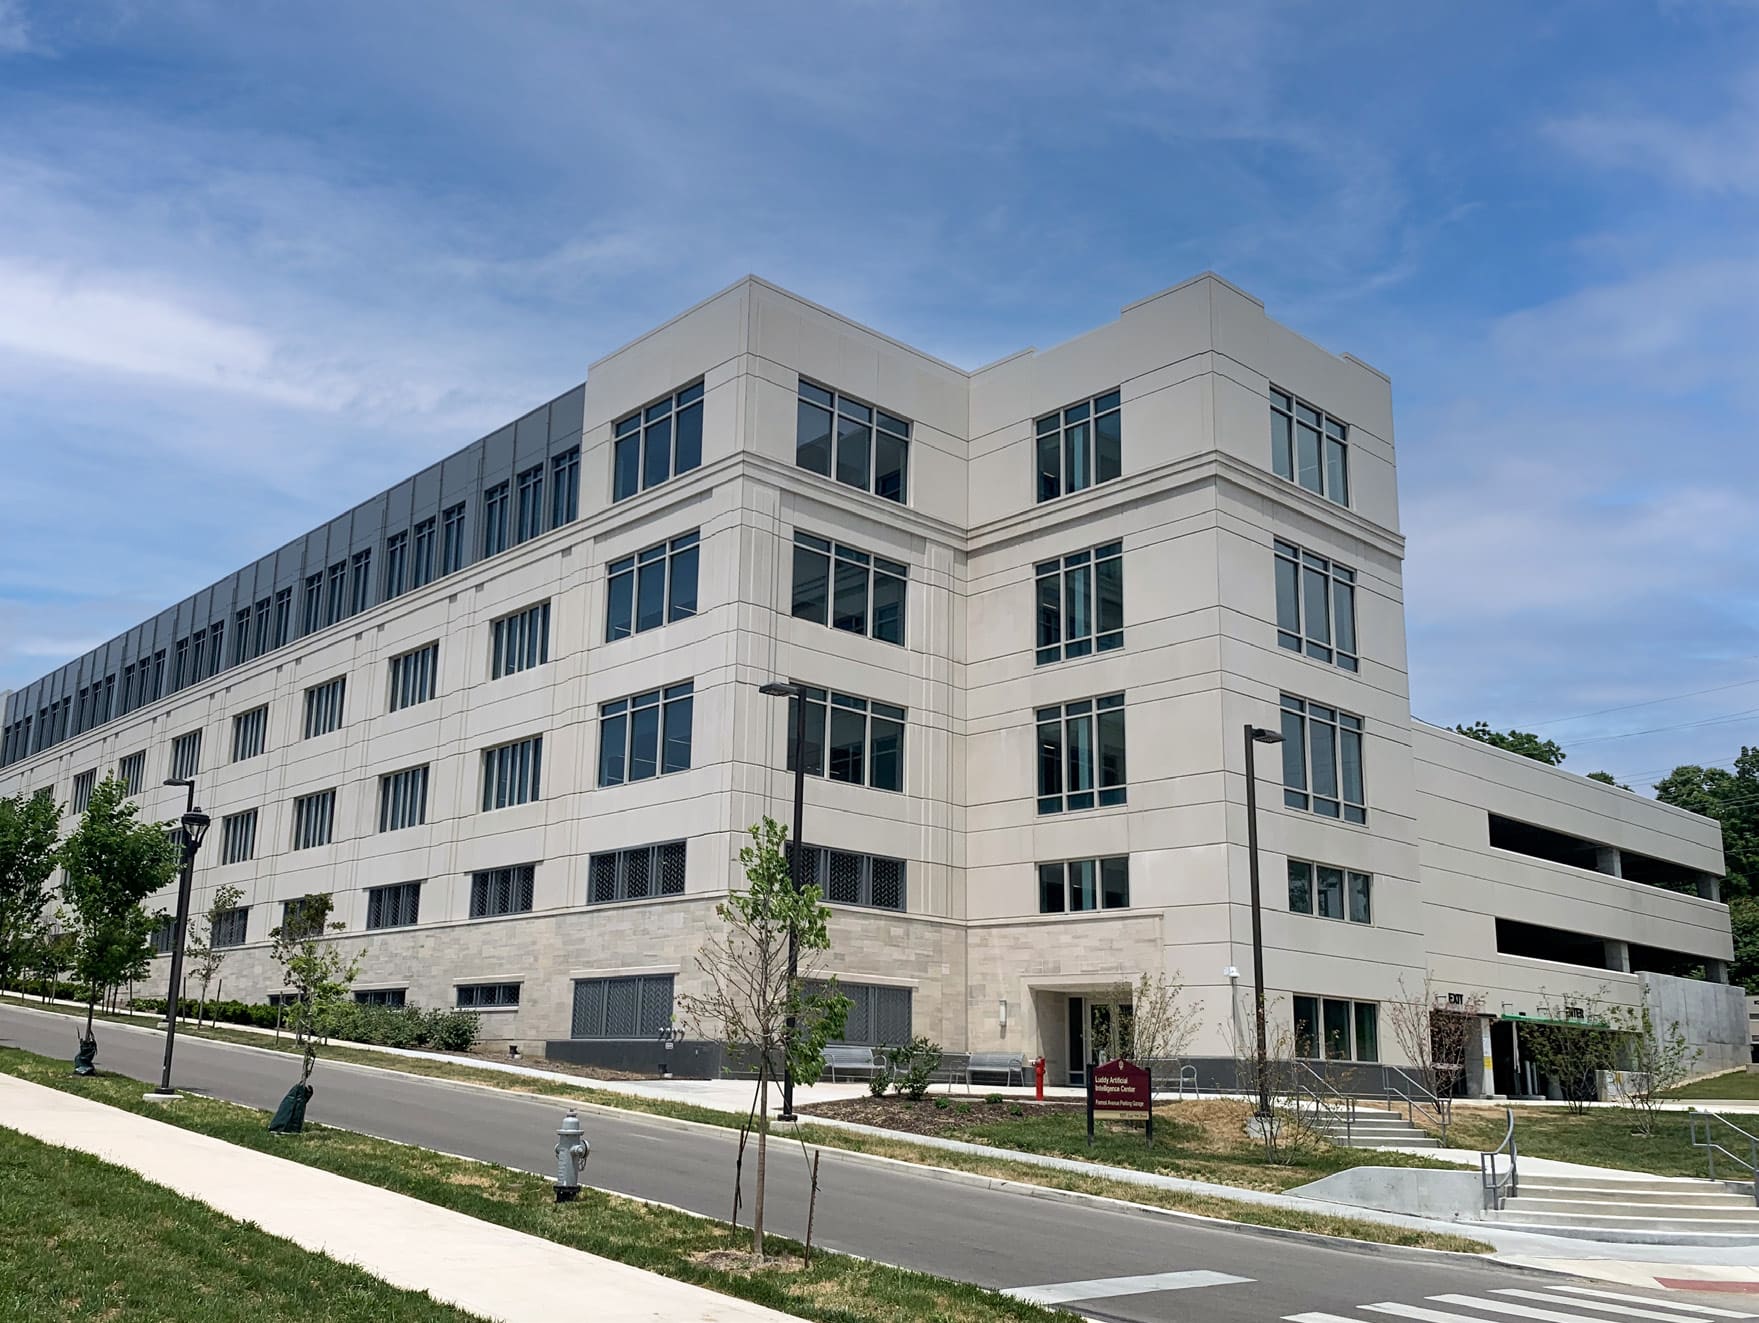
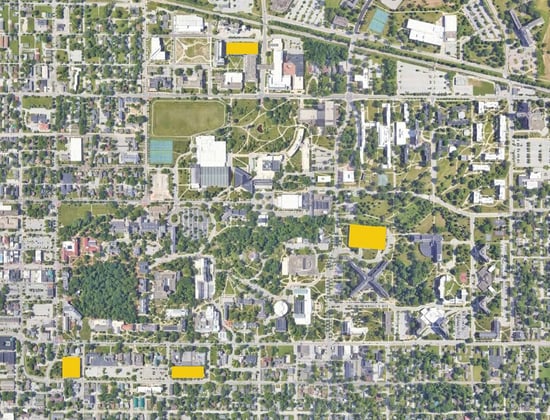
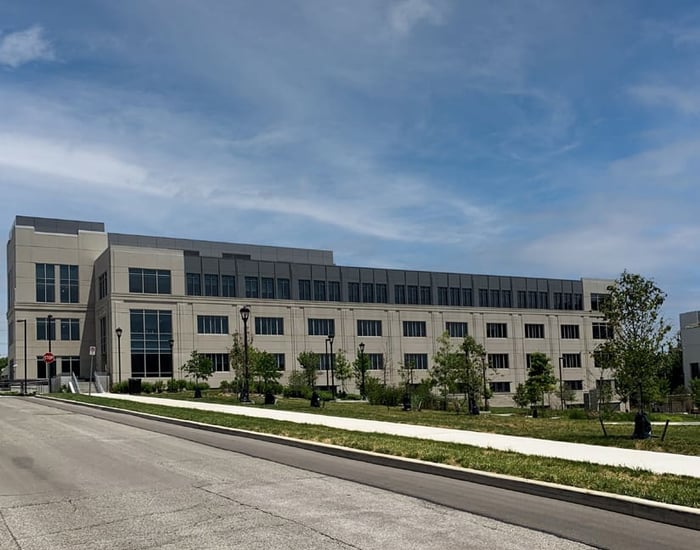
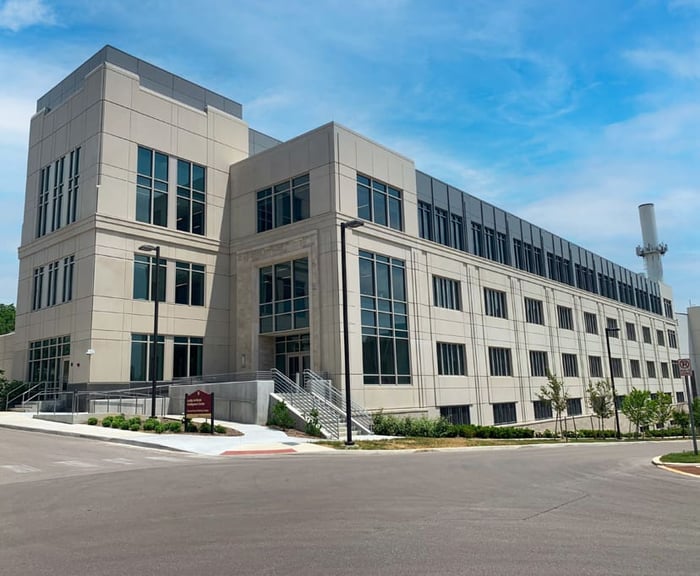
This mixed-use facility includes a 57,000 square foot multi-level academic building built with an attached 370-space parking structure. The parking structure has been designed for a future vertical expansion consisting of an additional two and a half levels of structured parking. The added parking levels would increase the parking space count from the current 370 to 630. The project site is located north of 11th Street, between North Forrest Avenue and North Walnut Grove Street.
The cast-in-place post-tensioned parking structure complements the development and will address the parking demand generated by this new structure.
Project Highlights:
• Design for future expansion
• Cast-In-place post-tensioned concrete long-span beam and slabs
• Integrated academic building with parking
.png?width=185&height=175&name=WGI%20Icon_Green%20(1).png)


















 DENVER