WGI Icon_Green (1)
WGI Projects
Project Experience

Learn more about successful projects from some of our clients.

Plan Your Next Project!

Kick-start your next project with this quick step-by-step intake form.
About
WGI

WGI is a national design firm creatively transforming infrastructure and real estate through tech-driven services.

Our
Locations

You’ve seen our award-winning team, proven expertise, and industry authority. Now let’s make your next project a success.

Meet Our
Leadership Team

Our Executive Leadership Team and Practice Area Leaders bring decades of experience and client successes to your next project.

Our Practice Area Leadership

Our nationwide team of engineers, surveyors, planners, and architects offers
market-leading experience.

Firm Registrations

WGI holds nationwide registrations to perform engineering, surveying, architecture, and environmental science services.
WGI
Insights Blog

Our blog covers client interests like infrastructure, real estate, regulations, and smart, connected communities.

Whitepapers & Publications

Our whitepapers highlight our design experts' innovative insights and best practices for the AEC industry.

News &
Press Releases

Dedicated to your success, we invite you to subscribe to our newsletter for the latest news, case studies, and insights.

WGI
Media Room

Our passionate design professionals frequently share their expertise at webinars and virtual events.

John Glenn Columbus International Airport Parking Structure

Client:
John Glenn Columbus International Airport
Market:
Aviation, Parking
Location:
Columbus, OH

Project Details

To minimize the impact on busy airport operations, this 4,030-space parking structure at John Glenn Columbus International Airport, formerly known as Port Columbus International Airport, includes 2,800 public long-term spaces and 1,200 rental-car spaces. It was designed and constructed on a fast-track, multiple-bid package basis. The first and second levels are dedicated to rental cars and feature rental car offices, pick-up and drop-off areas, and storage parking along with a quick turnaround facility (QTA).

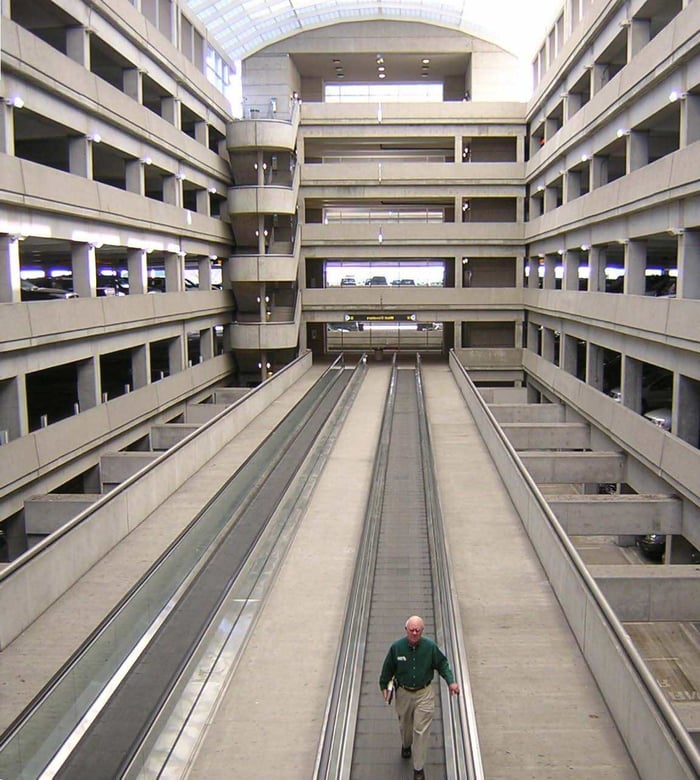
Seven flat parking bays are accessed via two user-friendly ramps. Pedestrian access to the terminal is enhanced by moving walkways and escalators in the lightwell and tunnel beneath the lower-level roadway. The Parking Access and Revenue Control System (PARCS) includes level counting and unattended credit card-only lanes.

Project Highlights

  • The design incorporated an interior light well covered with a barrel-vault skylight with moving walkways to enhance the pedestrian experience. Vehicular traffic flow is separated from pedestrian flow by the location of the circular helices at the back of the parking structure, and the opportunity to use the pedestrian walkway in the lightwell

Project at a Glance

  • John Glenn Columbus International Airport Parking Structure — image 1
  • John Glenn Columbus International Airport Parking Structure — image 2
  • John Glenn Columbus International Airport Parking Structure — image 3

Contact Our Team About Your Next Project.

At WGI, we creatively transform how our world is envisioned, designed, and experienced. Our expert team of professional engineers is ready to help.