WGI Icon_Green (1)
WGI Projects
Project Experience

Learn more about successful projects from some of our clients.

Plan Your Next Project!

Kick-start your next project with this quick step-by-step intake form.
About
WGI

WGI is a national design firm creatively transforming infrastructure and real estate through tech-driven services.

Our
Locations

You’ve seen our award-winning team, proven expertise, and industry authority. Now let’s make your next project a success.

Meet Our
Leadership Team

Our Executive Leadership Team and Practice Area Leaders bring decades of experience and client successes to your next project.

Our Practice Area Leadership

Our nationwide team of engineers, surveyors, planners, and architects offers
market-leading experience.

Firm Registrations

WGI holds nationwide registrations to perform engineering, surveying, architecture, and environmental science services.
WGI
Insights Blog

Our blog covers client interests like infrastructure, real estate, regulations, and smart, connected communities.

Whitepapers & Publications

Our whitepapers highlight our design experts' innovative insights and best practices for the AEC industry.

News &
Press Releases

Dedicated to your success, we invite you to subscribe to our newsletter for the latest news, case studies, and insights.

WGI
Media Room

Our passionate design professionals frequently share their expertise at webinars and virtual events.

Jupiter Hills Cart Barn Structural Evaluation and Repair/Retrofit

Client:
Jupiter Hills Club
Market:
Public Infrastructure, Sports & Recreation
Location:
Tequesta, FL

Project Details

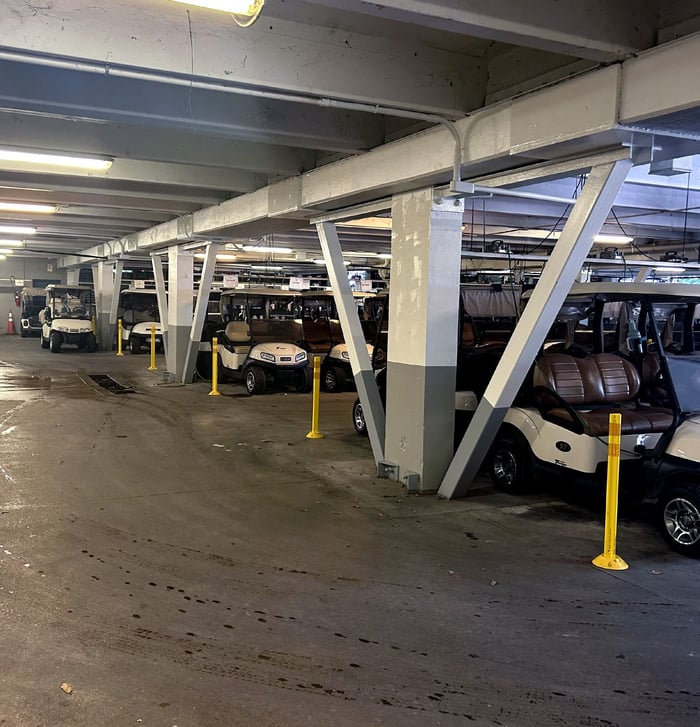
WGI provided Structural Assessment, design analysis, alternative solutions, and Construction Documents on a partially below-grade cart barn for the Jupiter Hills Country Club. The exclusive Country Club is on US 1, just north of the Palm Beach/ Martin County line. The 13,200 square-foot (6,600 square-foot per level) maintenance and storage facility exhibited deterioration of the concrete structure and various cracking, spalls, and severe leaking from the upper level.

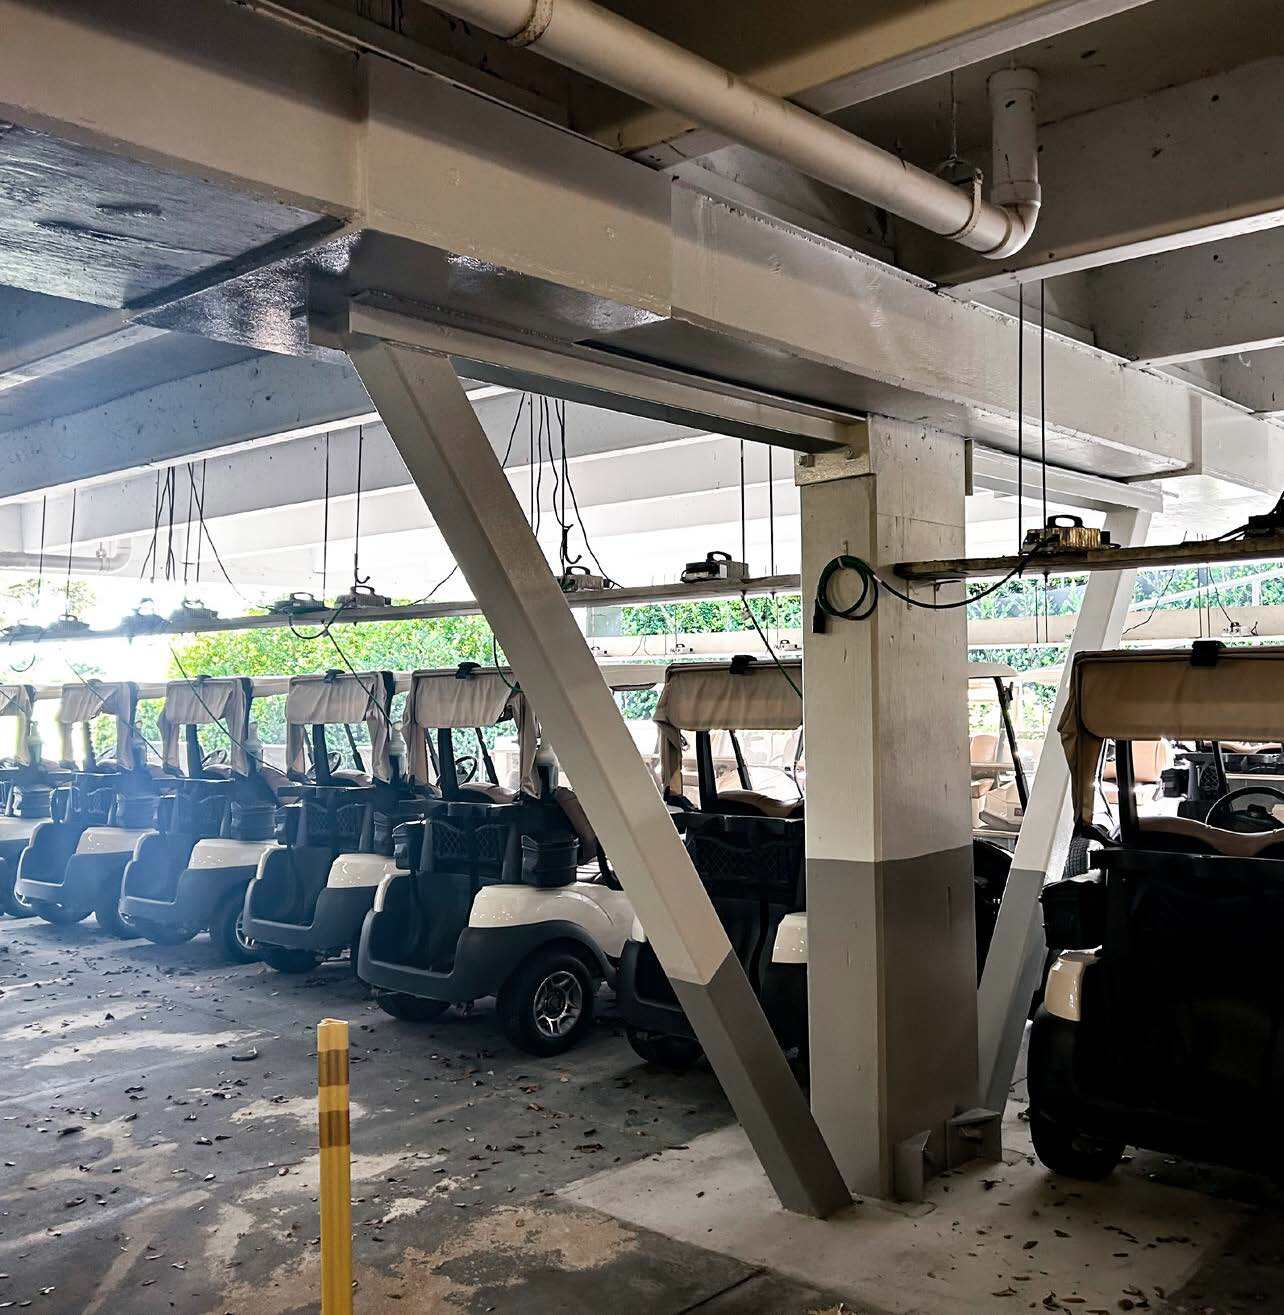
The Club engaged WGI to assess and provide alternative solutions and design a retrofit to address the compromised structure. Following the initial assessment, several alternatives were explored, including carbon fiber wrapping, member enlargement, external post-tensioning, and conventional steel bracing. WGI concluded after reviewing several systems that an unconventional combination of the systems would provide the best cost, least intrusive, minimal construction time, and the most significant benefit to the Jupiter Hills Club.

The combination system that combined concrete crack and spall repair (per the International Concrete Repair Institute), partial enlargement of the primary beams, coupled with an enhanced steel chevron bracing system proved to be the least expensive, less intrusive, most significant capacity enhancement, and most expedient solution to the cart barn structure.

Project at a Glance

  • Jupiter Hills Cart Barn Structural Evaluation and Repair/Retrofit — image 1

Contact Our Team About Your Next Project.

At WGI, we creatively transform how our world is envisioned, designed, and experienced. Our expert team of professional engineers is ready to help.