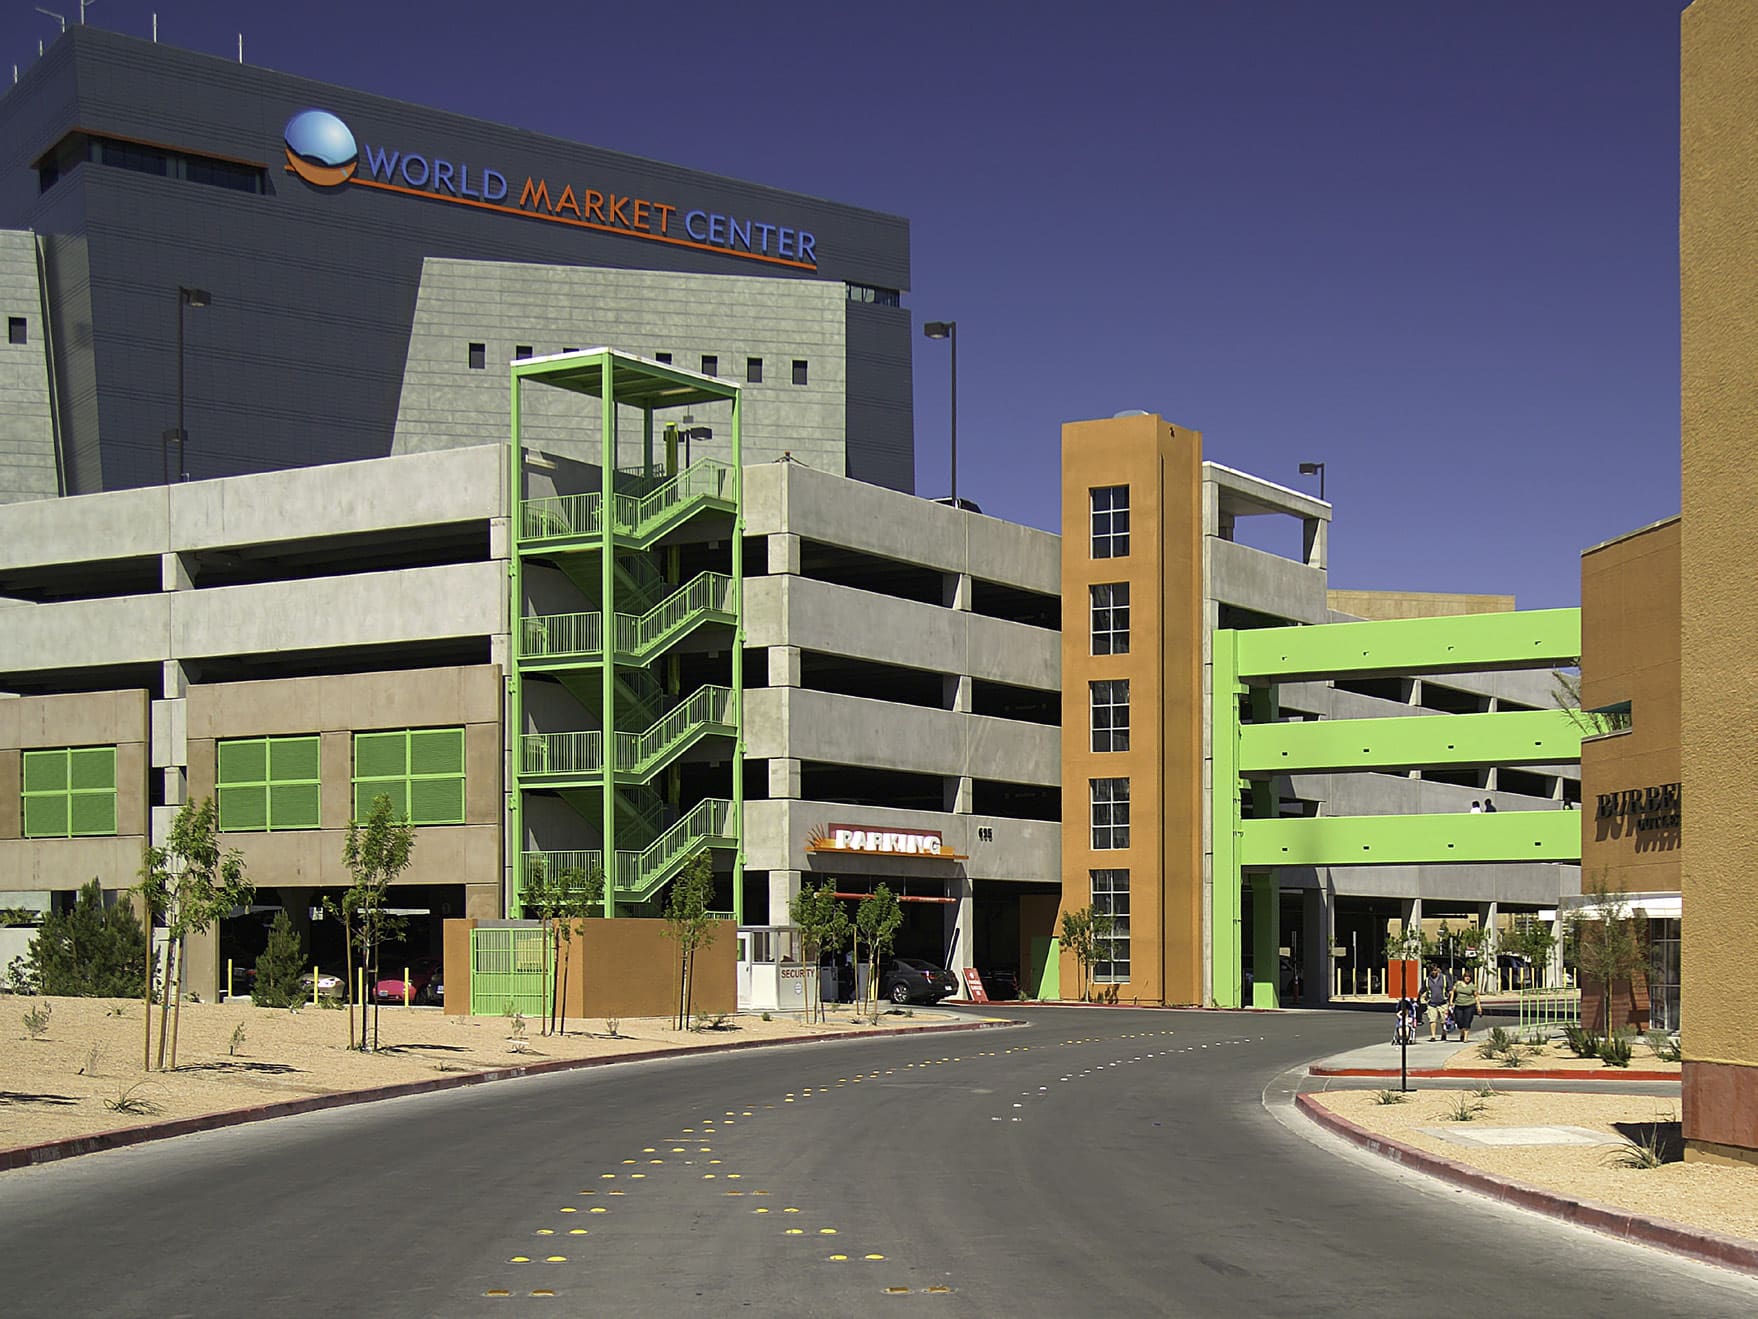
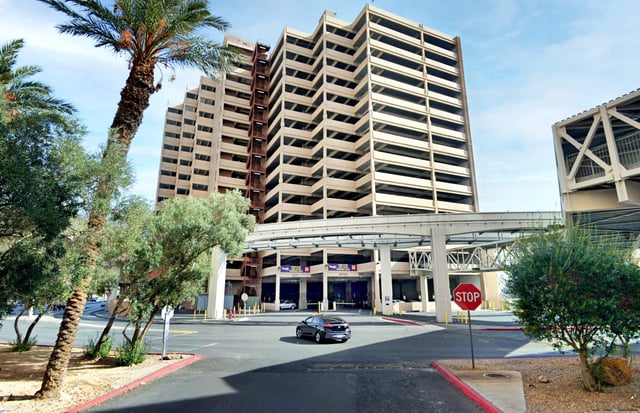
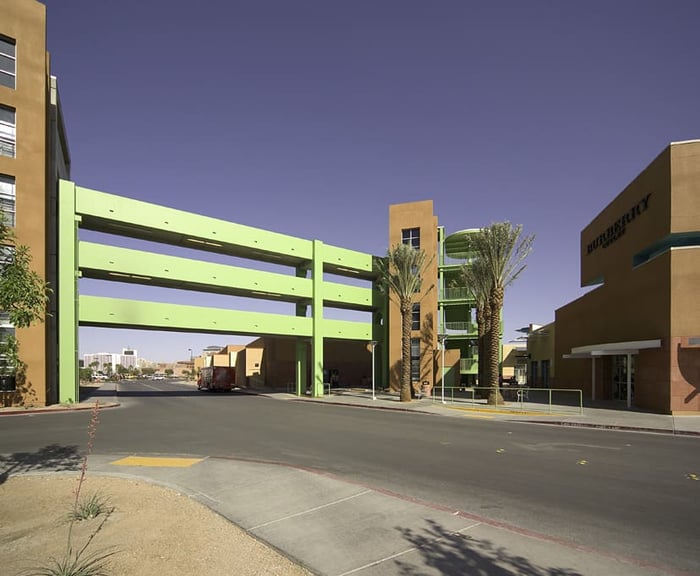
Las Vegas Premium Outlets is an upscale shopping mall set in an expansive, architecturally themed outdoor village. Chelsea Property Group embarked on a significant expansion of the mall. Loss of surface parking, coupled with increased demand, prompted the need for two new parking structures, both designed by WGI.
The south parking structure, the larger of the two at just over 1,330 spaces, was constructed to serve the original outlet mall. The 530-space north parking structure was positioned to serve the expanded portion of the mall. The structures’ architecture complements the southwestern theme of the mall.
Project Highlights:
• North structure is a two-bay structure, whereas the south is a three-bay center ramp structure with two-way traffic flow
• Glass-backed masonry elevator shafts
• Precast pedestrian bridges connect the structures to stair/elevator towers adjacent to the mall
.png?width=185&height=175&name=WGI%20Icon_Green%20(1).png)


















 DENVER