WGI Icon_Green (1)
WGI Projects
Project Experience

Learn more about successful projects from some of our clients.

Plan Your Next Project!

Kick-start your next project with this quick step-by-step intake form.
About
WGI

WGI is a national design firm creatively transforming infrastructure and real estate through tech-driven services.

Our
Locations

You’ve seen our award-winning team, proven expertise, and industry authority. Now let’s make your next project a success.

Meet Our
Leadership Team

Our Executive Leadership Team and Practice Area Leaders bring decades of experience and client successes to your next project.

Our Practice Area Leadership

Our nationwide team of engineers, surveyors, planners, and architects offers
market-leading experience.

Firm Registrations

WGI holds nationwide registrations to perform engineering, surveying, architecture, and environmental science services.
WGI
Insights Blog

Our blog covers client interests like infrastructure, real estate, regulations, and smart, connected communities.

Whitepapers & Publications

Our whitepapers highlight our design experts' innovative insights and best practices for the AEC industry.

News &
Press Releases

Dedicated to your success, we invite you to subscribe to our newsletter for the latest news, case studies, and insights.

WGI
Media Room

Our passionate design professionals frequently share their expertise at webinars and virtual events.

Library Lane Underground Parking Structure

Client:
City of Ann Arbor
Market:
Parking
Location:
Ann Arbor, MI

Project Details

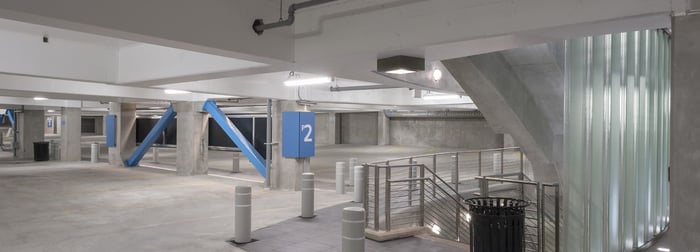
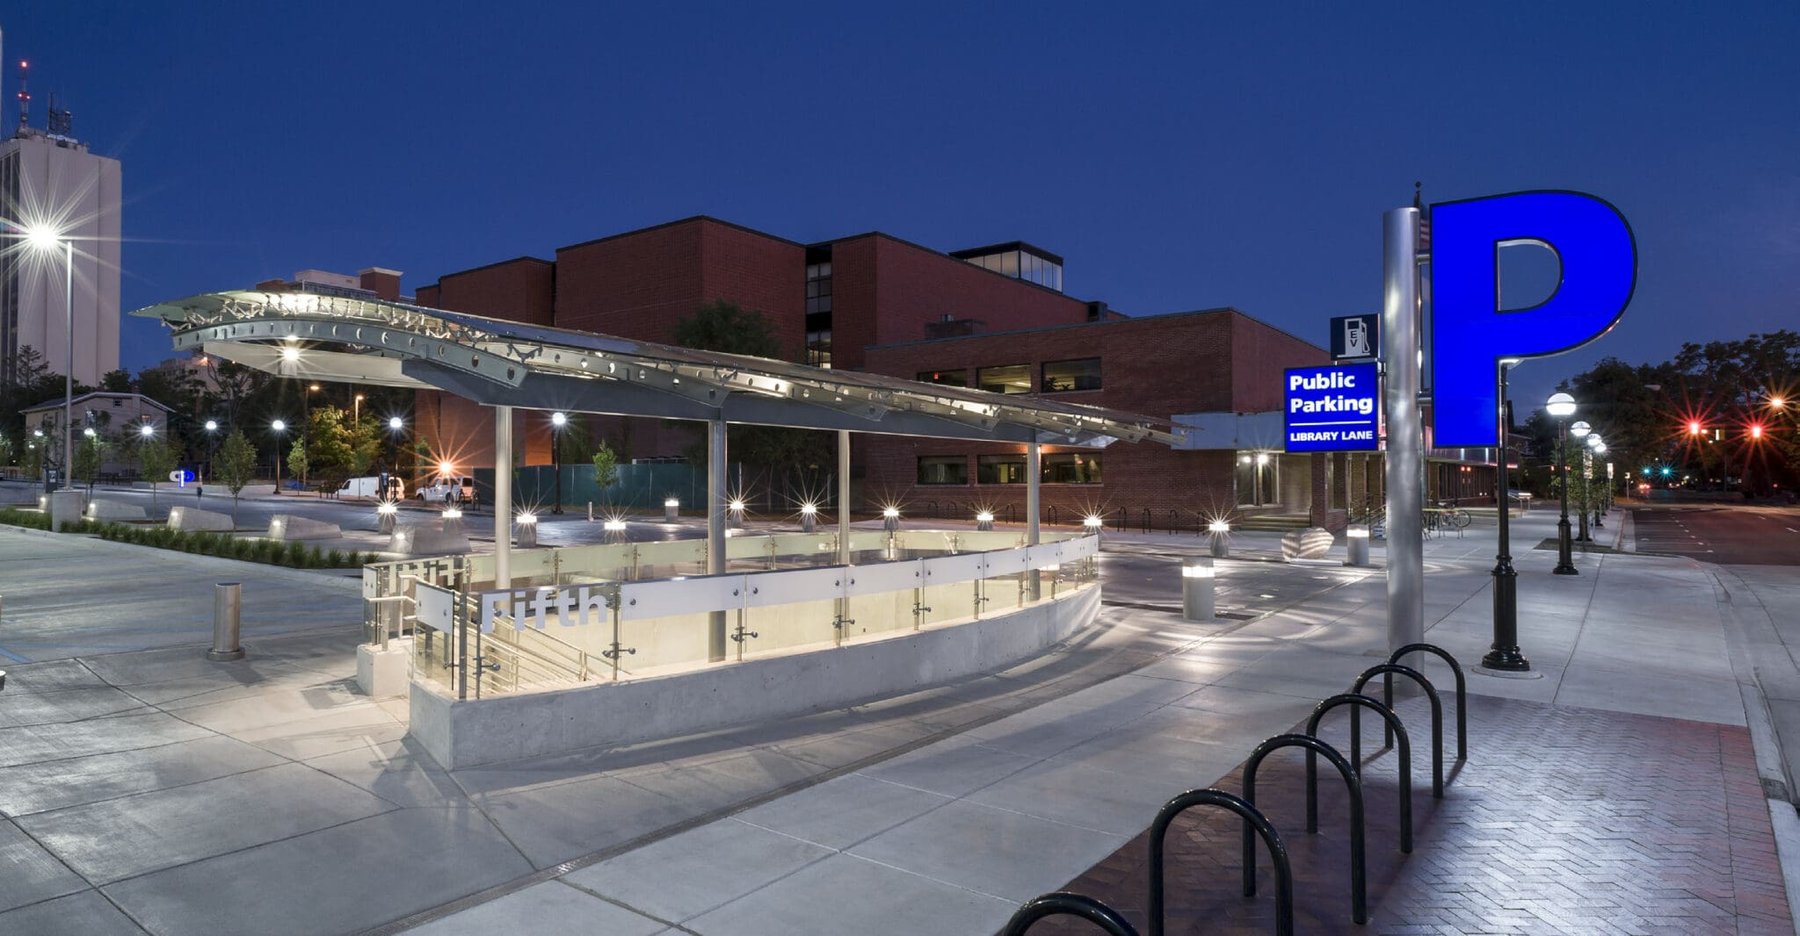
The 745-space Library Lane underground parking structure is part of a redevelopment project that includes new parking spaces, water mains, electrical capacity upgrades, a service alley, a new midblock street, and extensive street improvements. The site has been designed to accommodate different types of future development atop the parking structure, including a civic plaza with foundation walls allowing for future connections to adjacent properties and horizontal expansion, surface parking lot, pedestrian-friendly roadway or a potential 18-story building. The foundation required one of Michigan’s largest continuous concrete pours, 6,000-cubic yards over 36 hours. The parking structure design features an enhanced wayfinding system, natural light, segregated pedestrian access, and vehicular express ramps.

The Green Parking Council (GPC) awarded this structure as a “GPC Demonstrator Site,” a parking facility whose owners committed to utilizing environmentally-responsible technologies and practices. Sustainable features include energy-efficient lighting, natural light below ground by utilizing “light cannons,” reuse of excavated soil, electric vehicle charging stations, recycled concrete materials, admixtures and rebar, and on-site storm water detention.

Project at a Glance

  • Library Lane Underground Parking Structure — image 1

Contact Our Team About Your Next Project.

At WGI, we creatively transform how our world is envisioned, designed, and experienced. Our expert team of professional engineers is ready to help.