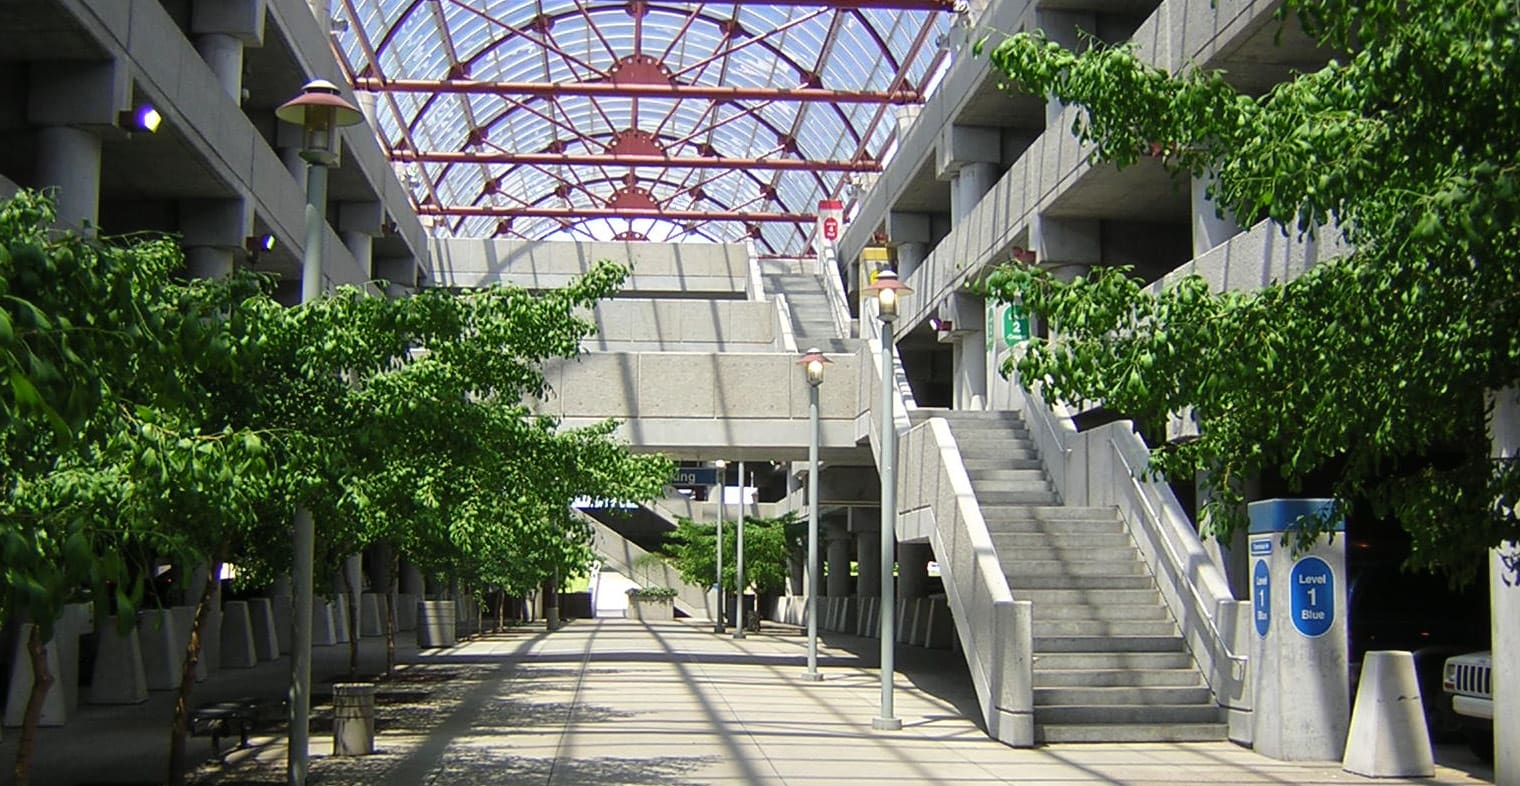
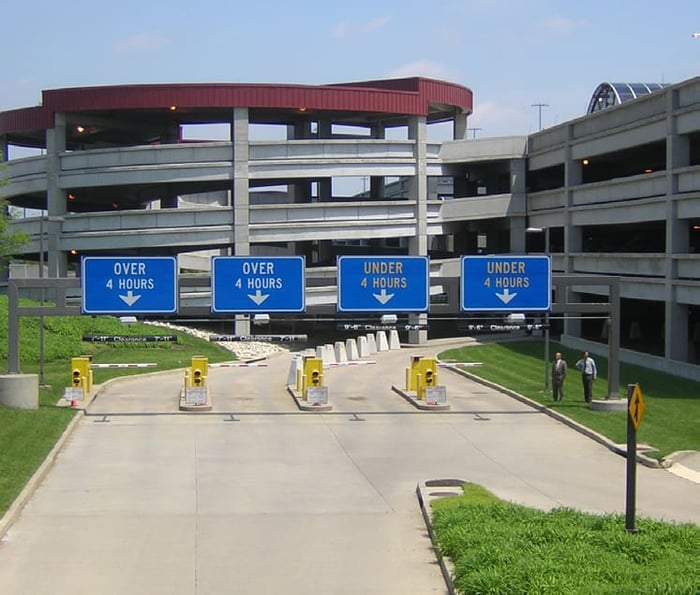
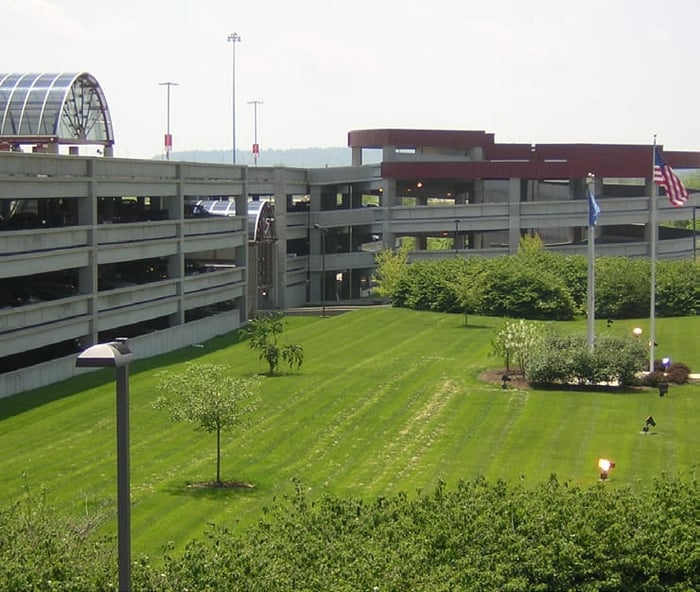
The 4,304-space parking structure at Louisville International Airport includes architecturally significant stairways and pedestrian bridges, as well as extensive landscaping on the first level.
Designed for vertical expansion, the parking structure features 14 parking bays with two single-helix circular ramps. Two interior lightwells covered with rounded skylights are supported by architectural steel trusses. Pedestrian access to the main terminal is through tunnels with moving walkways beneath the lower-level roadway.
Project Highlights
- Design and construction was completed in 21 months on a fast-track basis, using multiple bid packages
.png?width=185&height=175&name=WGI%20Icon_Green%20(1).png)


















 DENVER