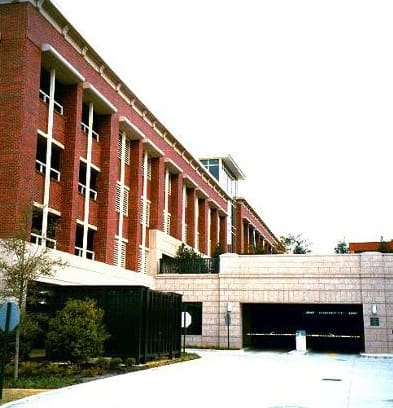
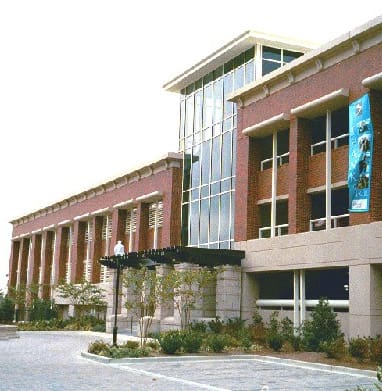
This architecturally attractive 560-space parking structure was part of revitalization efforts in downtown Spartanburg and served as a landmark development project. The exterior precast spandrels were cast using colored concrete, and sandblasted to a uniform light-gray color. Design features include historical architectural treatment, state-of-the art parking access and revenue controls, with glass faced elevator/stair towers mounted on structural steel tubing.
Special design considerations were done for a parking plaza as well as an existing bank drive-thru teller building.
Project Highlights:
• Two-bay single thread helix with two-way traffic
• Precast concrete double tees and beams with poured-in-place topping slabs, drilled pier foundations, and precast ‘C’ shaped spandrels
• Two glass-backed elevator and stair towers and one glass-backed stair tower
.png?width=185&height=175&name=WGI%20Icon_Green%20(1).png)


















 DENVER