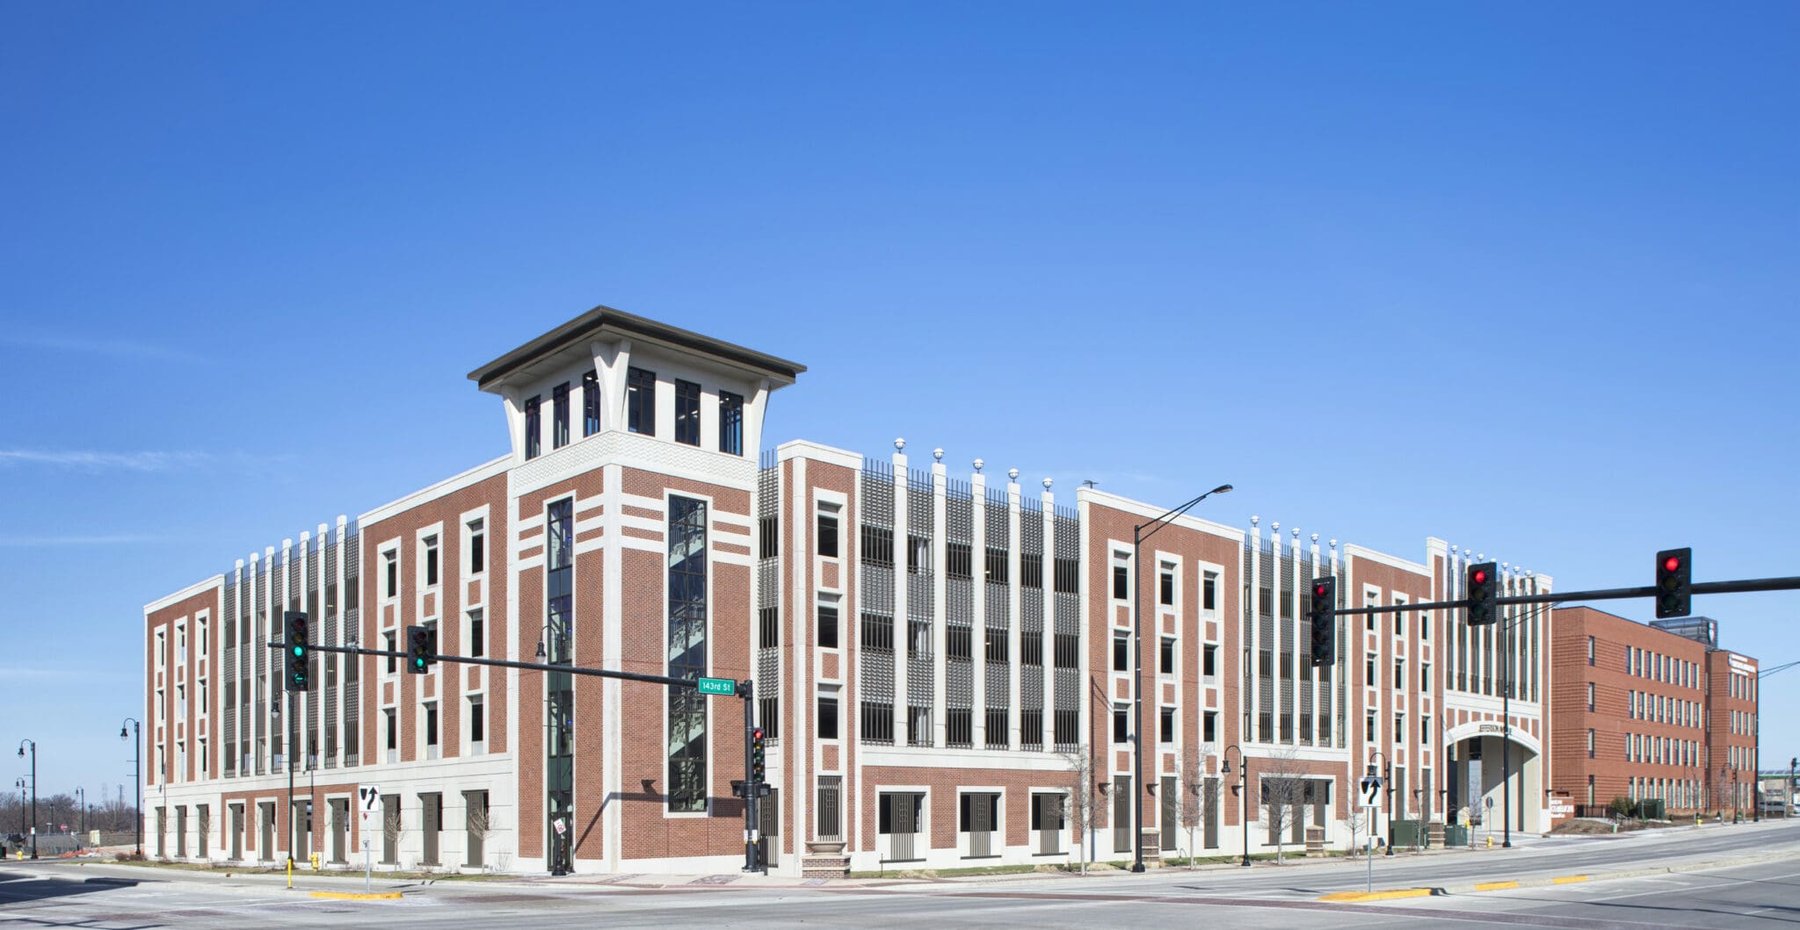
Over the past few years, the Village has poured tens of millions of dollars into a 27-acre site; essentially building a new downtown from scratch, including retail development, medical buildings, and restaurant space. To support this ongoing economic development, a 195,200-square foot parking structure with an 8,000-square foot restaurant space was designed and constructed. The 5-story structure has 547 parking spaces, providing parking options for the adjacent medical center staff and patients, retail shoppers, commuters, and restaurant diners, as well as future development and retail.
The most significant design challenge was the commitment to provide parking for the adjacent development which led to an aggressive delivery schedule for this precast parking structure. Working closely with the precast engineer of record, design and precast shop drawings were produced simultaneously reducing the design schedule by more than one month. Precast was chosen for this project to meet a tight construction deadline and to ensure consistency in materials and finishes.
Project Highlights:
• Logo integrated into metal grillwork
• Precast reveals repeating façade grillwork pattern
• Repetitive design elements to unify the diverse exterior façade design with materials and details consistent with the neighborhood
• Efficient LED parking garage light fixtures providing up-lighting and decorative LED ball lighting integrated into the top of decorative vertical precast panels
• Decorative architectural detailing including cupolas and arches at the top level of stair towers
• 2018 International Parking Institute Award of Merit for Best Design of a Parking Facility
• Design Build delivery Method.
.png?width=185&height=175&name=WGI%20Icon_Green%20(1).png)


















 DENVER