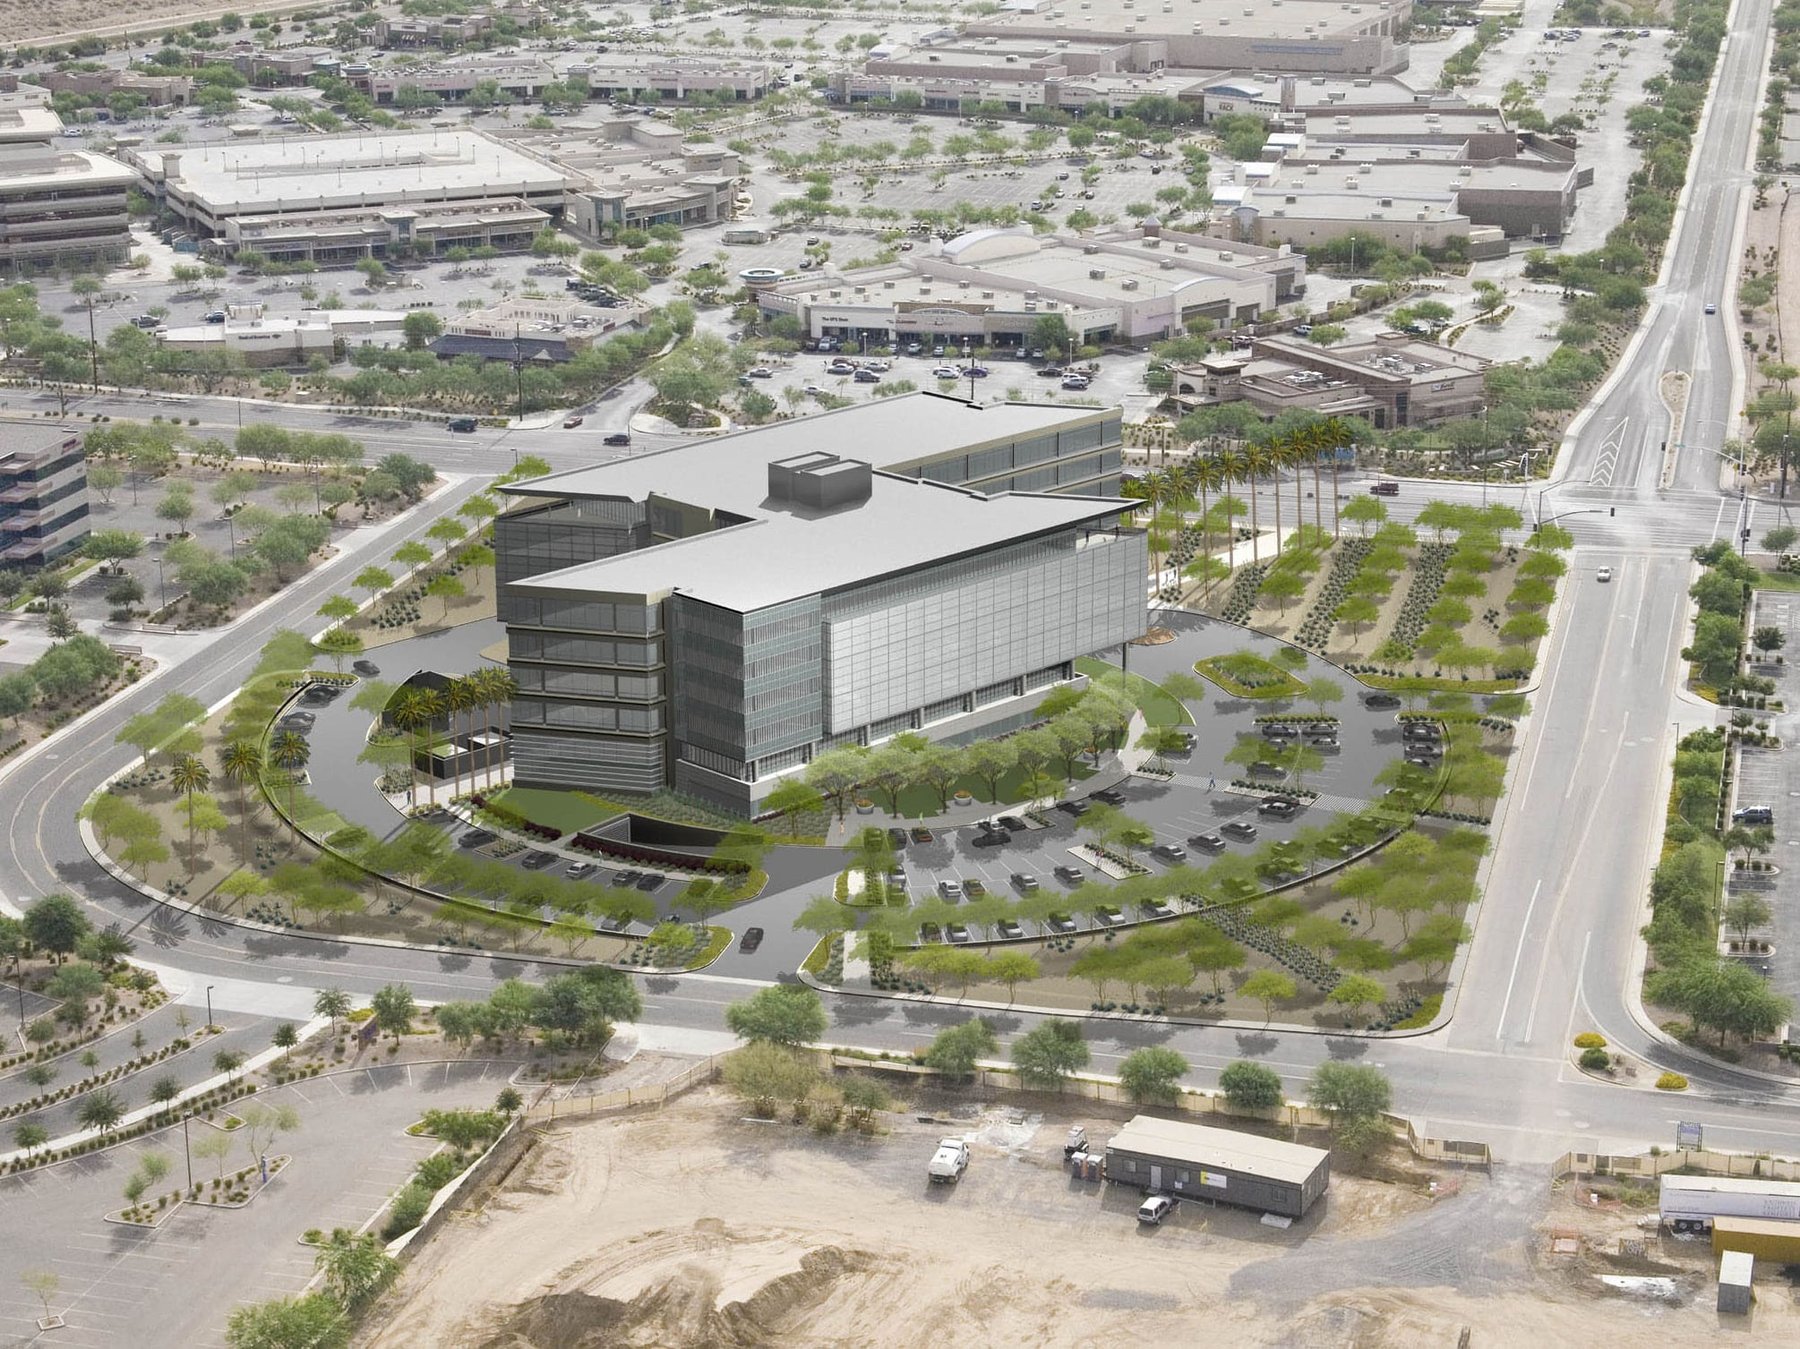
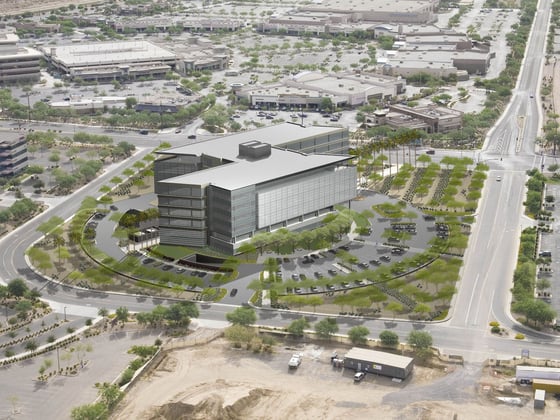
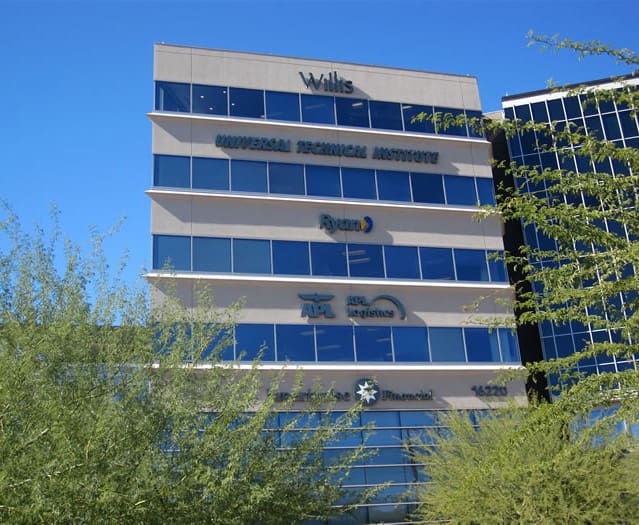
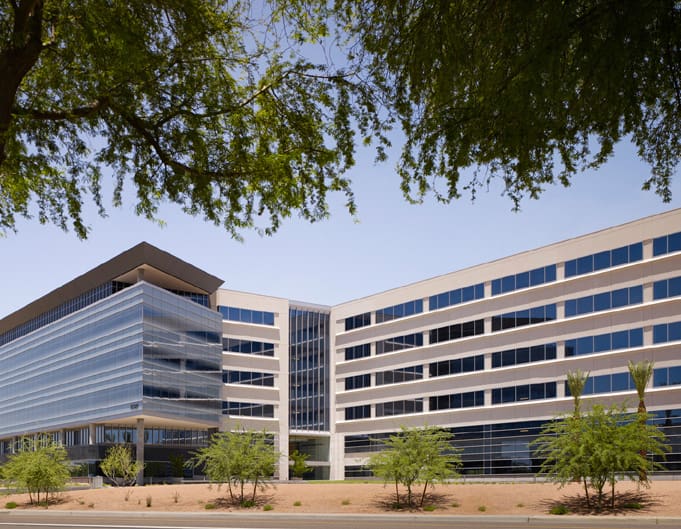
The MAX at Kierland is the new home office for Universal Technical Institute (UTI), a leading provider of post-secondary degrees for auto-related technicians. UTI will occupy two floors at the MAX, a 285,000-square-foot, six-story office building within the Kierland development.
A precast parking garage is located directly beneath the office building that has a cast-in-place post-tensioned structural system. The secure three-level parking garage allows UTI’s 425 employees direct access to the office building.
Project Highlights:
• Four-bay, single-thread helix with three flat bays
• Four elevators and two stair towers
• Two bi-directional exterior express ramps for vehicular access to the garage
• AVI access control equipment located at each entry and exit lane
• Precast/prestressed concrete framing system with field-topped tees and cast-in-place concrete washes
• Semi-short span structural grid
• 175-space surface lot for visitors
.png?width=185&height=175&name=WGI%20Icon_Green%20(1).png)


















 DENVER