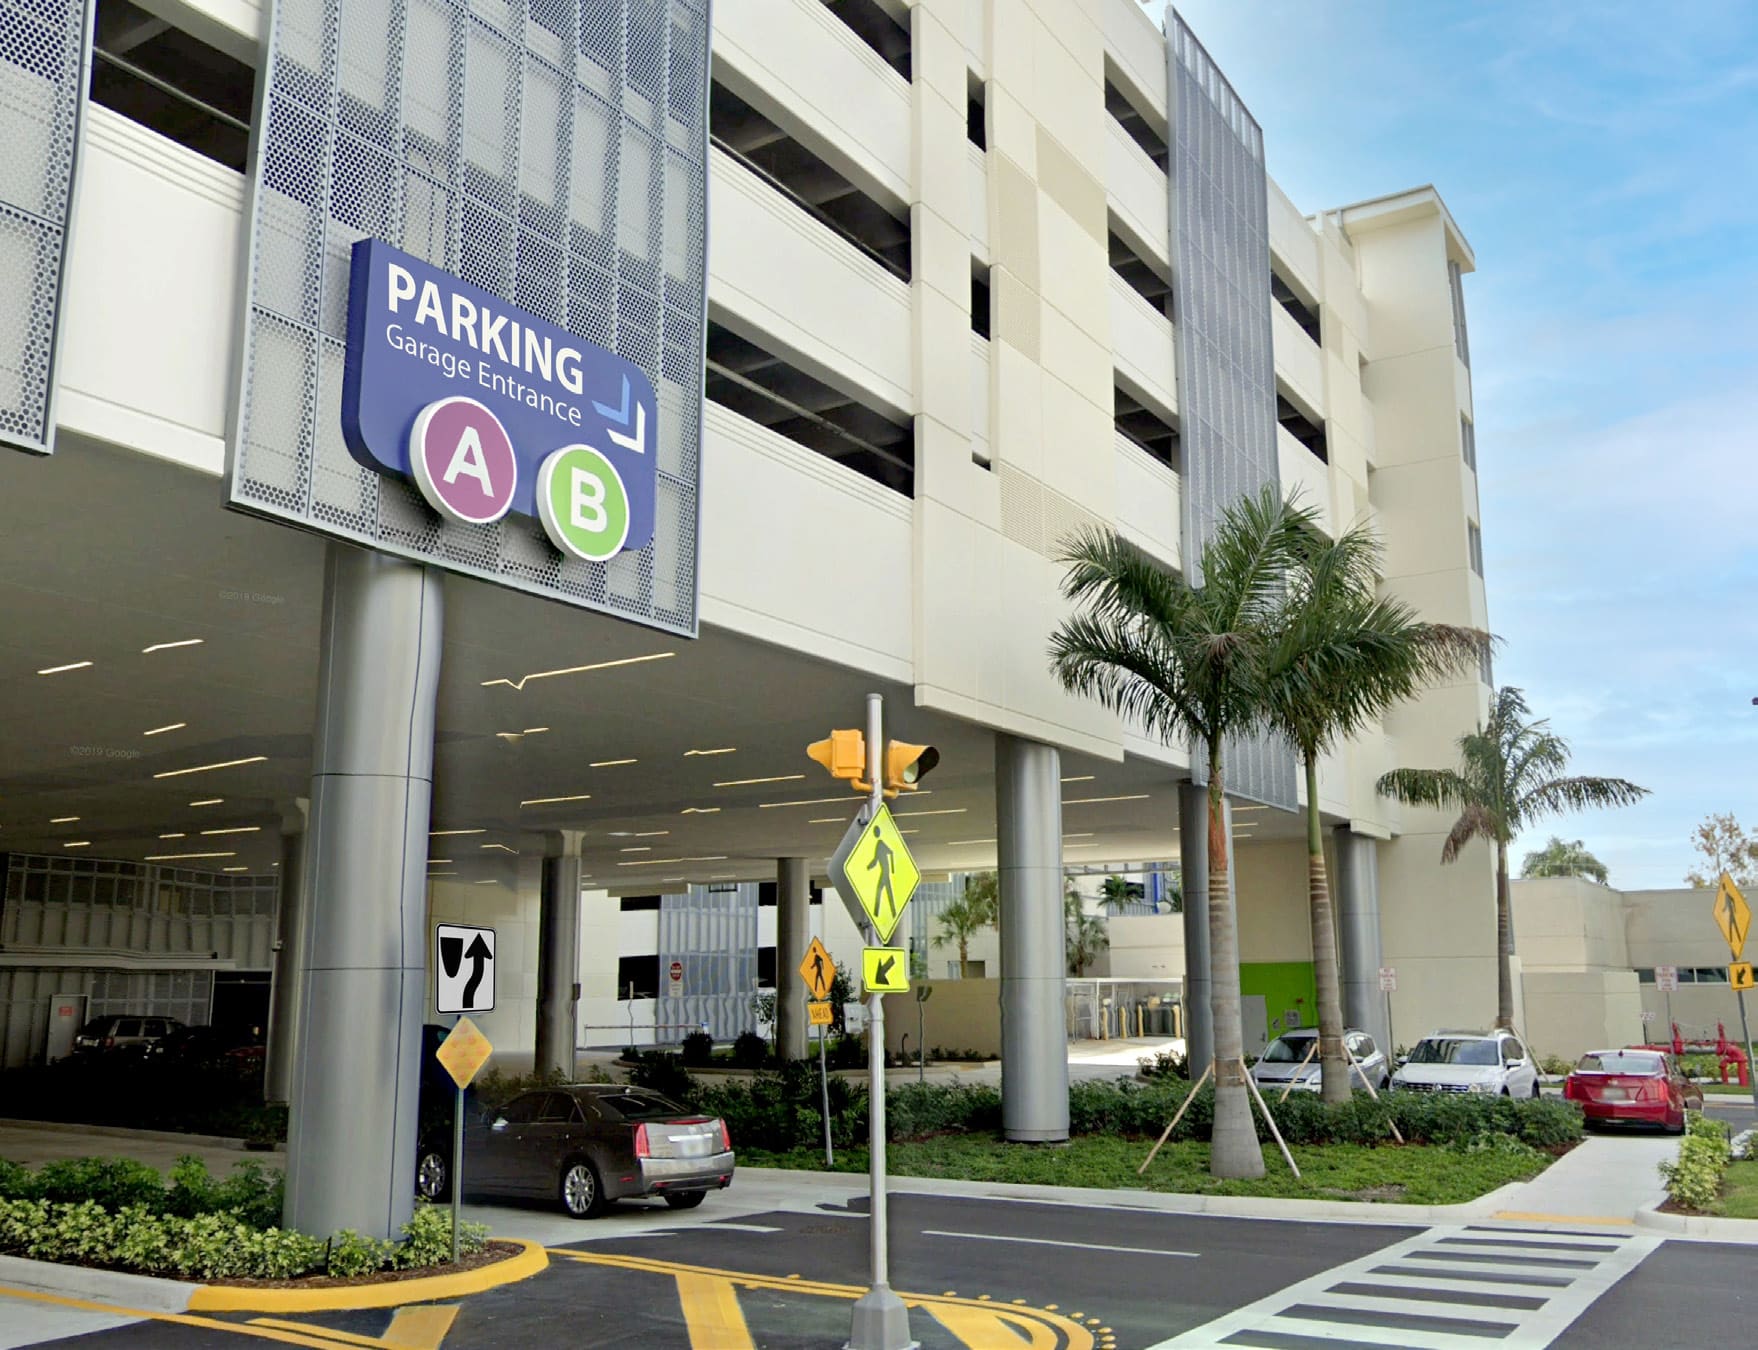
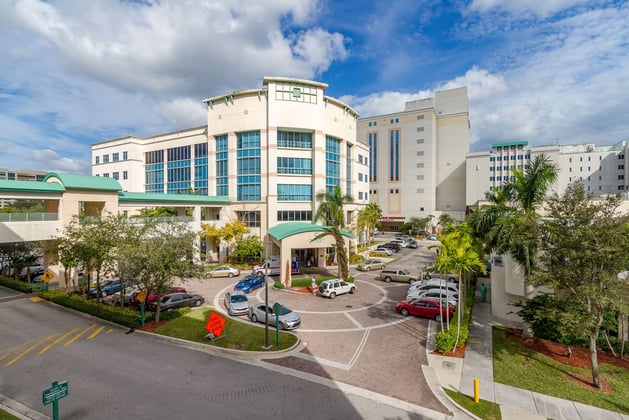
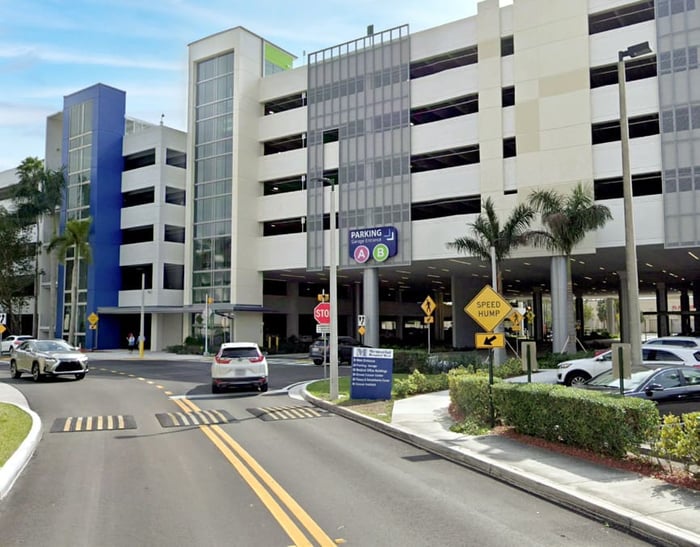
Memorial Regional Hospital was considering horizontal expansion options of its Employee Parking Structure and a vertical expansion of its Visitor Parking Structure, adding approximately 1,200 parking spaces.
The hospital’s existing heliport was also going to relocate to the top level of the existing Employee Parking Structure, therefore impacting expansion opportunities on the medical campus.
WGI provided parking master plan functional and operational planning consulting for the hospital.
Scope of Services:
• Conduct parking master plan functional services
• Conduct operational planning consulting
.png?width=185&height=175&name=WGI%20Icon_Green%20(1).png)


















 JACKSONVILLE