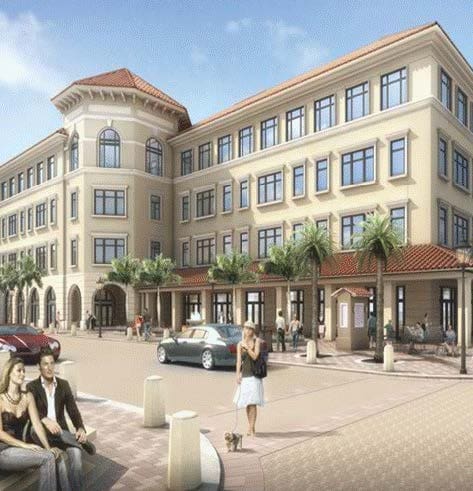
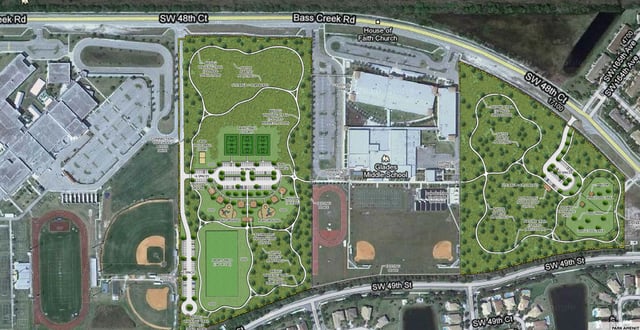
Miramar is one of the fastest-growing cities in Florida. This mixed-use development in the city’s center has propelled it forward in its vision to provide a true town center for its residents and become a self-contained community.
WGI prepared design-build criteria documents for the developer to bid and negotiate two parking structures with prospective design/build teams. The documents included operational plans for a 1,000-space parking garage and a 600-space parking garage to serve the mixed-use development.
Project Highlights:
• Designed as an idyllic, traditional downtown with pedestrian-oriented streets, beautiful Mediterranean style architecture, “main street” storefronts and waterfront views
• Houses a new city hall, public library, cultural center-arts park and educational center in the civic complex area
• Features retail space, office space, apartments, town homes, a community recreation center, mass transit hub and two parking garages
.png?width=185&height=175&name=WGI%20Icon_Green%20(1).png)


















 DENVER