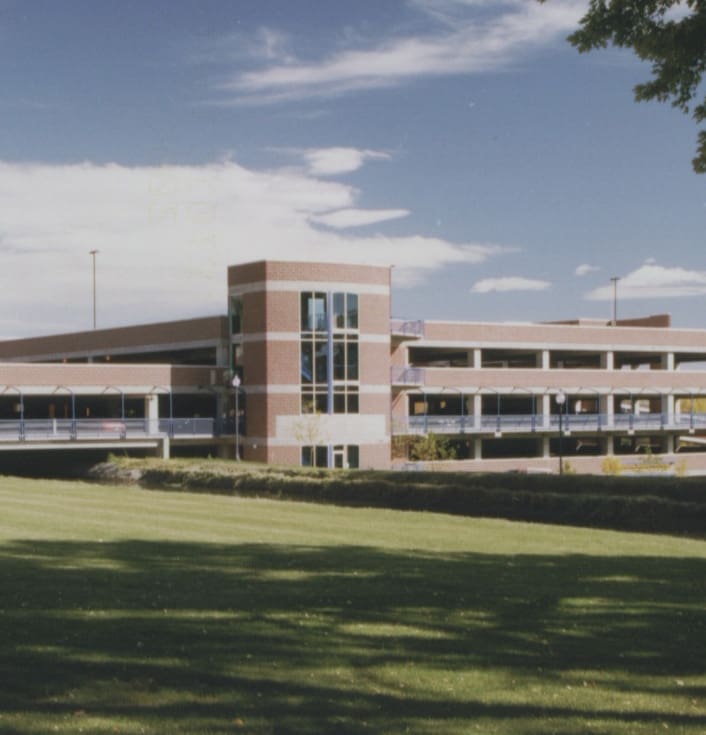
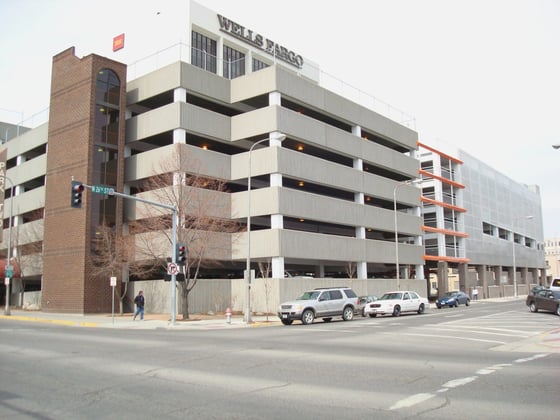
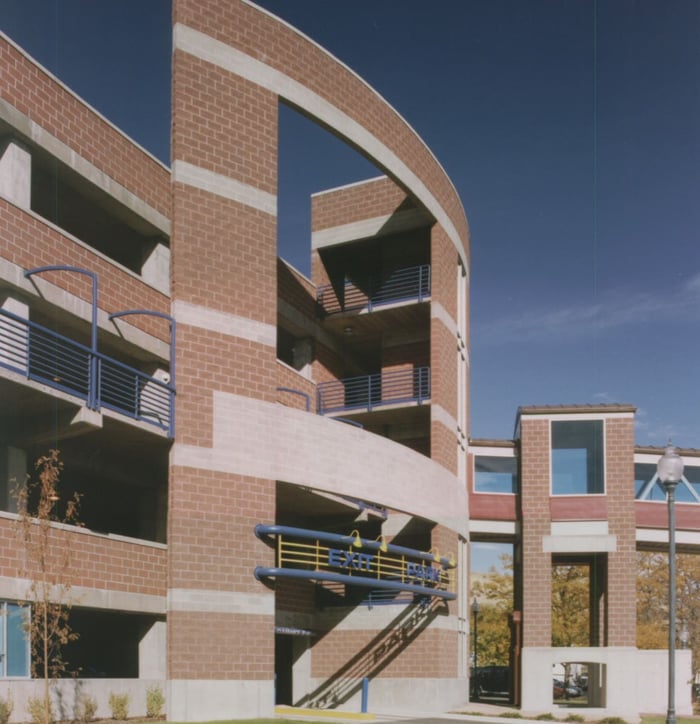
This 652-space five-level parking structure at Montana State University features ground-level office space for the university police and parking office. A precast pedestrian bridge spans the adjacent Billings-Bench Water Association Canal and links the structure to the main campus.
It received the Award of Excellence from the International Parking Institute and an Award of Excellence by the Montana Contractors’ Association.
Project Highlights:
• Two-bay single helix with two-way traffic on all supported levels
• Sky bridge and external ADA accessible routing system
• Pile-driven foundation system with cast-in-place retaining walls
• Masonry wall panels with precast concrete caps supported by cantilever concrete ledges around the perimeter
.png?width=185&height=175&name=WGI%20Icon_Green%20(1).png)


















 DENVER