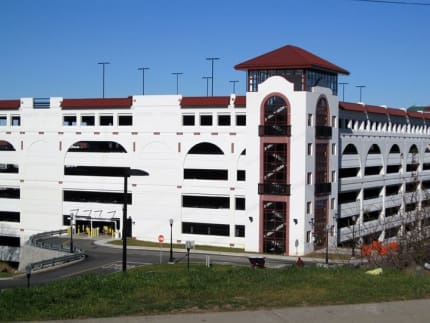
This three-bay eight-level parking structure at Montclair State University provided immediate relief for a parking shortfall on campus. The facility was built into a steep sloping site adjacent to sports facilities and a proposed performing arts theater. The structure accommodates patrons of both entertainment venues.
Project Highlights:
• Three parking bays with one-way traffic flow on the outer flat bays and two-way traffic on the ramp
• Configured in a single-thread helix
• White precast concrete facade complements the Mission-style campus buildings
• Precast/prestressed concrete framing system designed to accommodate a cafeteria on the third level
• Ground-level bays were stepped to minimize excavation on the steeply sloping site
.png?width=185&height=175&name=WGI%20Icon_Green%20(1).png)


















 DENVER