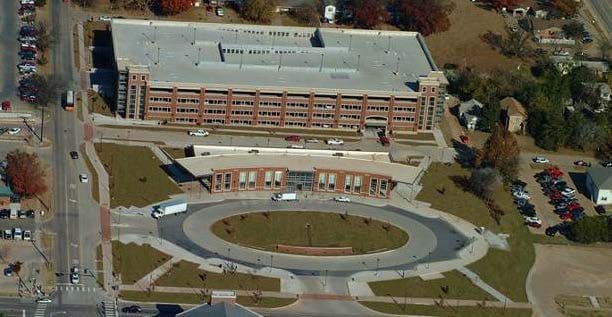
This multi-modal transportation terminal on the campus of Oklahoma State University includes a 1,100-space five-level parking structure and a 17,000-square-foot bus terminal facility with office and retail space for university parking and transit services and university police.
The multimodal facility serves as a new gateway to the northern edge of campus, just west of various university athletic facilities. The large bus oval in front of the terminal building accommodates up to 10 buses and is the focal point of the project’s front door. The Federal Transit Administration helped fund this project.
The project received the Associated General Contractors of America’s Build Oklahoma award.
Project Highlights:
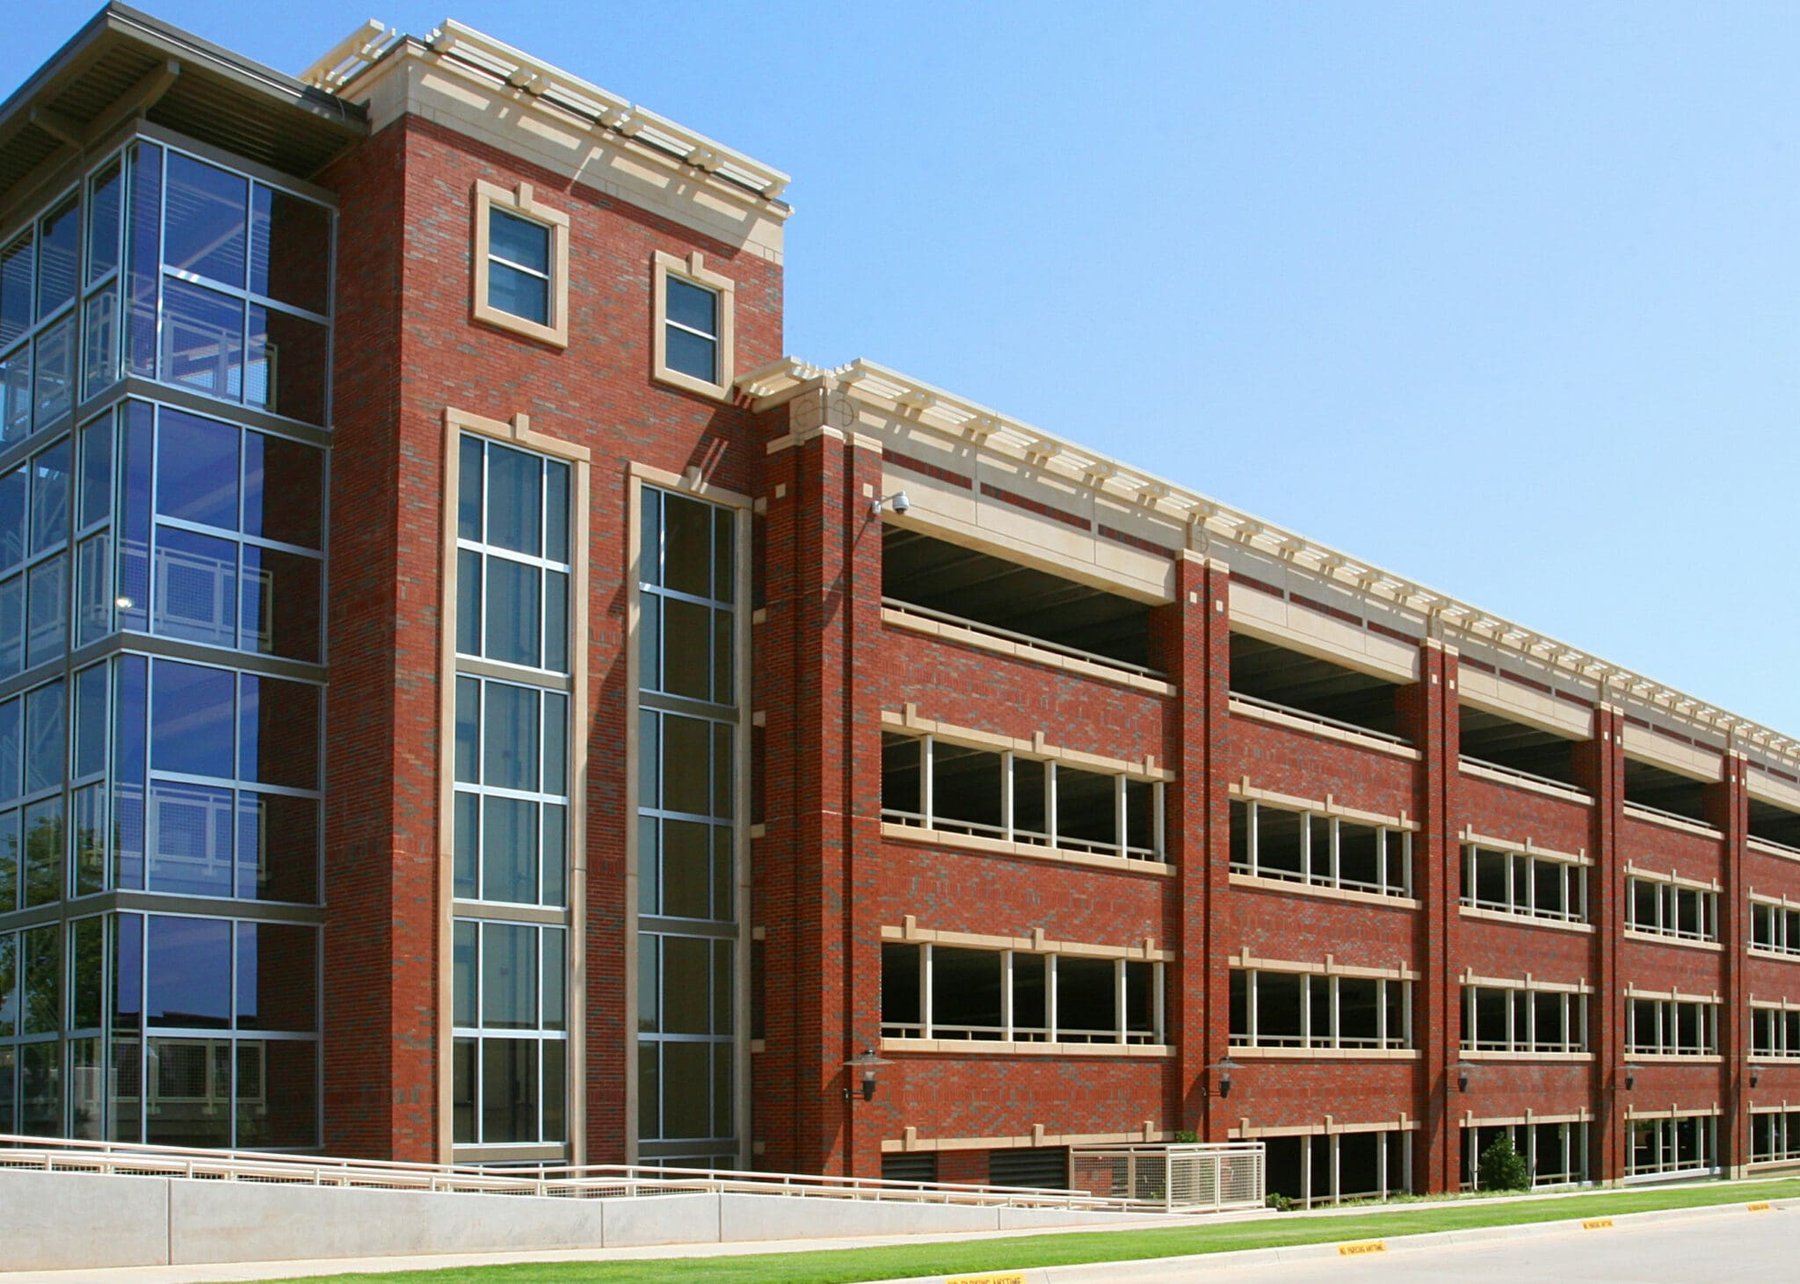
• Three-bay, two-way, 90-degree double-threaded helix
• Designed for a future horizontal expansion of 400 spaces in a fourth bay
• Two glass-backed stair/elevator towers
• Precast/prestressed concrete framing system with cast-in-place topping
• Exterior walls and spandrels with cast-in brick and field-layed brick column wraps
.png?width=185&height=175&name=WGI%20Icon_Green%20(1).png)


















 DENVER
%20copy%203.png?width=640&height=420&name=MicrosoftTeams-image%20(2)%20copy%203.png)