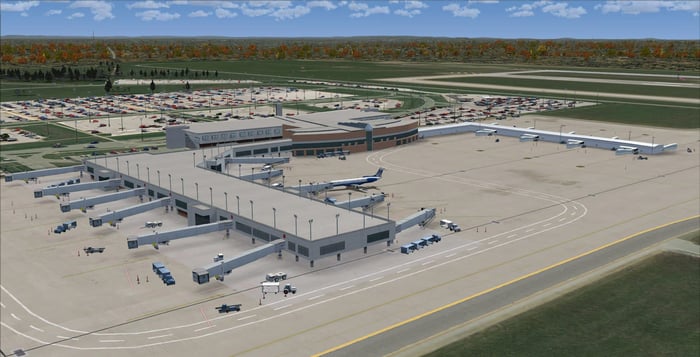
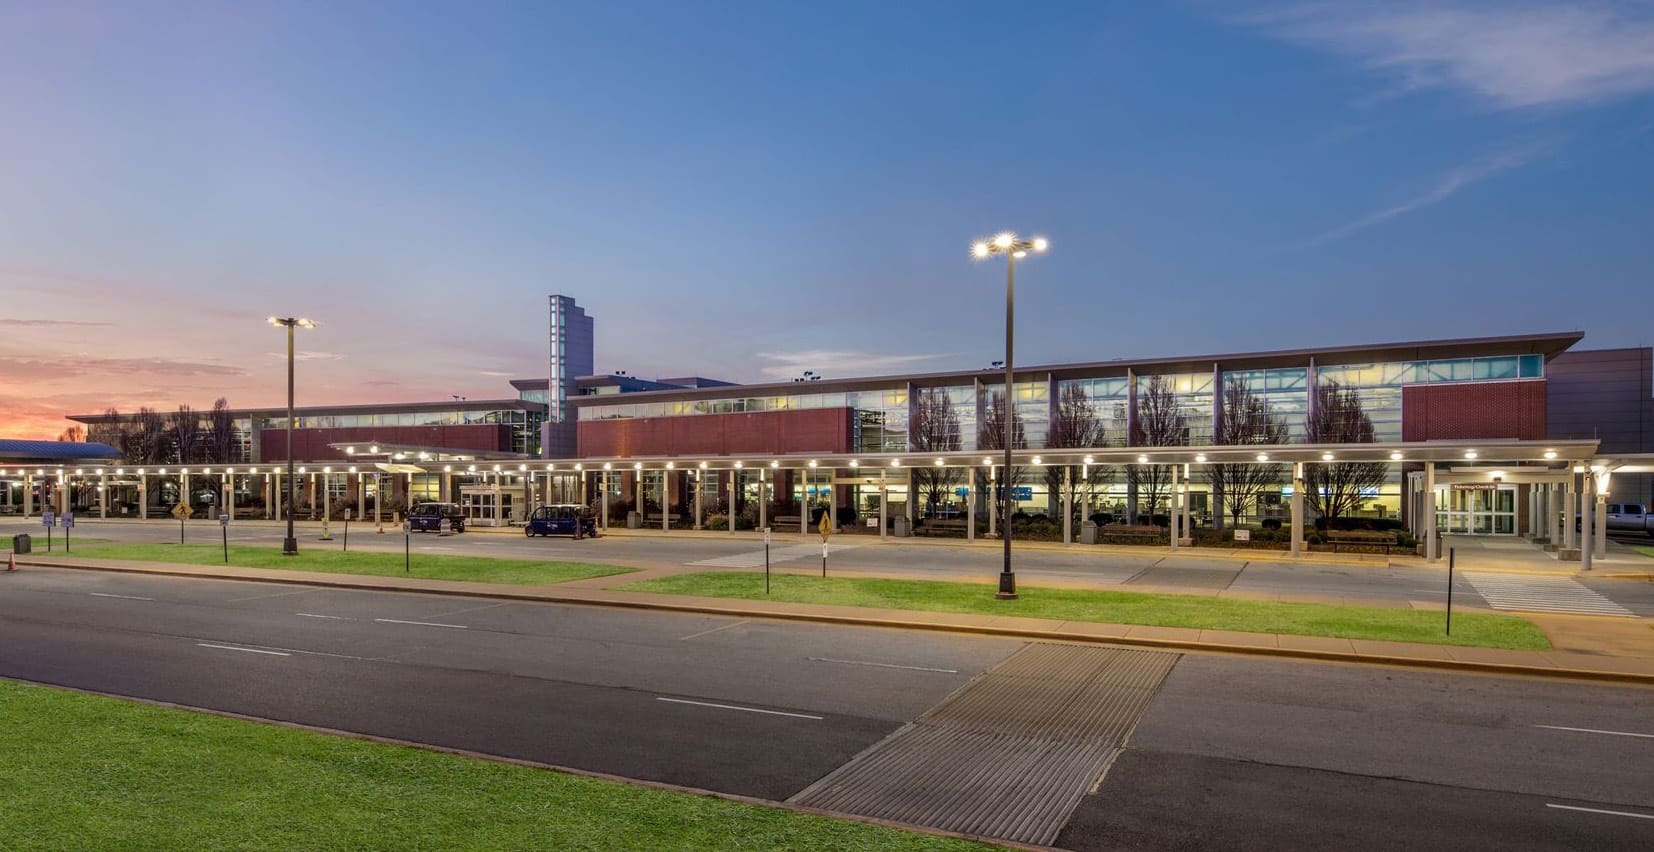
WGI provided a conceptual design for a 1,100-space parking structure planned for the close-in parking lot in front of the terminal. The parking structure includes rental car parking at Level 1 and daily public parking on Levels 2 and 3.
In addition, a supply/demand study was provided to help establish the size of the parking structure, as well as a parking system financial analysis. The financial analysis included recommendations on parking rates, revenue projections, capital cost estimates, operating-cost estimates, and alternative pro forma financial models.
Project Highlights
- Provided a Supply/Demand Study and Parking System Financial Analysis
.png?width=185&height=175&name=WGI%20Icon_Green%20(1).png)


















 DENVER
%20copy%203.png?width=640&height=420&name=MicrosoftTeams-image%20(2)%20copy%203.png)